
logo
  • Property Search
    • Map Search
    • Featured Office Listings
  • Our Areas
  • Resources
    • Buyer & Seller Guides
    • Custom Home & Land Search
    • What’s My Home Worth?
    • Mortgage Calculator
  • About
    • Contact
    • About Gateway Land And Home
    • Our Team
    • Testimonials
  • Blog
logo
Menu
 
Menu
  • Home
  • Property Search
  • Our Areas
  • Resources
  • About
  • Blog
Property Search
  • Map Search
  • Featured Office Listings
Resources
  • Buyer & Seller Guides
  • Custom Home & Land Search
  • What’s My Home Worth?
  • Mortgage Calculator
About
  • Contact
  • About Gateway Land And Home
  • Our Team
  • Testimonials
Company
  • Home
  • Success Stories
  • Blog
  • Accessibility
  • Contact
Real Estate
  • Buyers
  • Sellers
  • Our Areas
  • Helpful Guides
Tools
  • Perfect Home Finder
  • What’s My Home Worth?
  • Mortgage Calculator
Address

[email protected]
1-888-321-2976
728 Quiet Valley Lane
Los Angeles
90017 CA

Property Search


Search
Dashboard
Listings
Searches
Sign in / Sign up
Save
Ask
Tour
Hide
Share
$3,895,000
6 Days On Site

13344 Buckland Hall Road
St Louis, MO 63131

Single Family Residence|Coming Soon
6
Beds
9
Total Baths
5
Full Baths
4
Partial Baths
10,938
SqFt
$356
/SqFt
1991
Built
Subdivision:
Buckland Road
County:
St. Louis

Due to the health concerns created by Coronavirus we are offering personal 1-1 online video walkthough tours where possible.
13344 Buckland Hall Road13344 Buckland Hall Road13344 Buckland Hall Road13344 Buckland Hall Road
Save
Ask
Tour
Hide
Share
Photos
Map
Nearby Listings

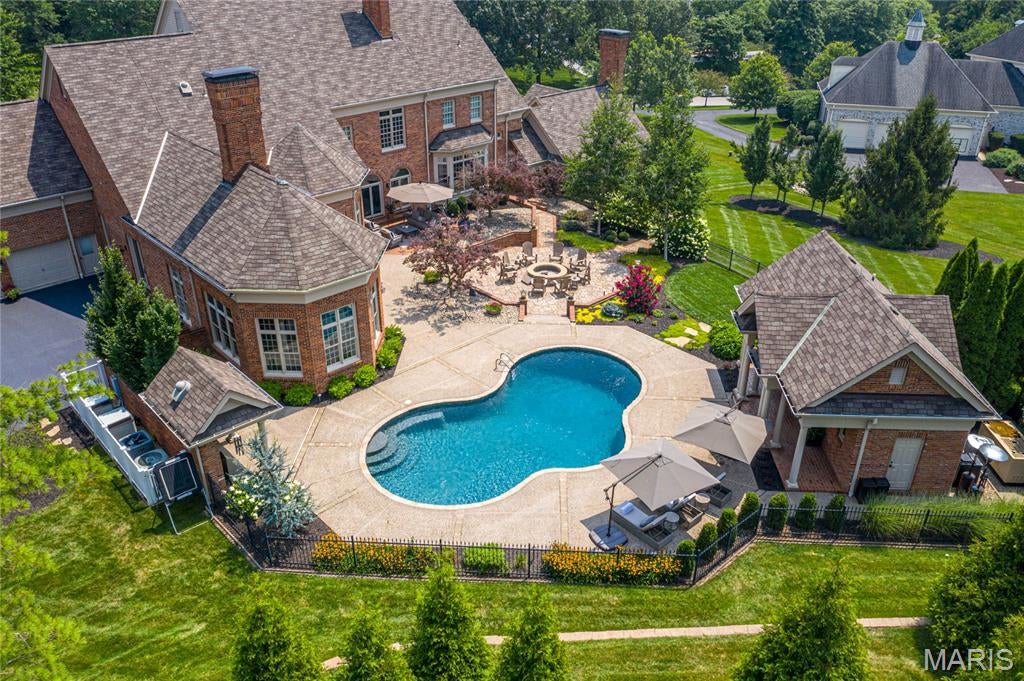
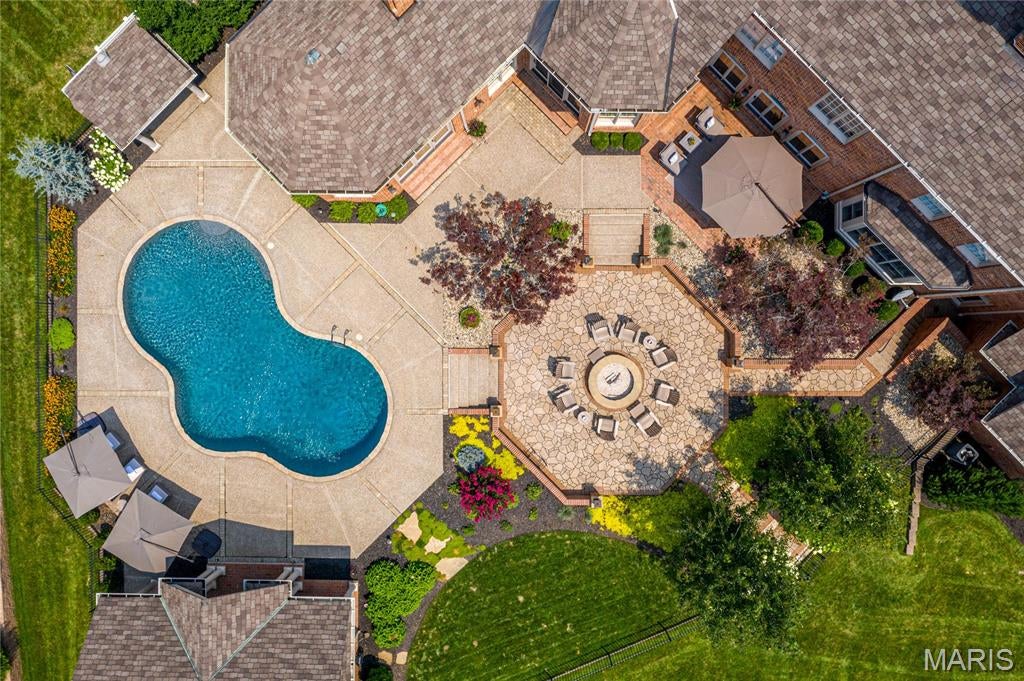
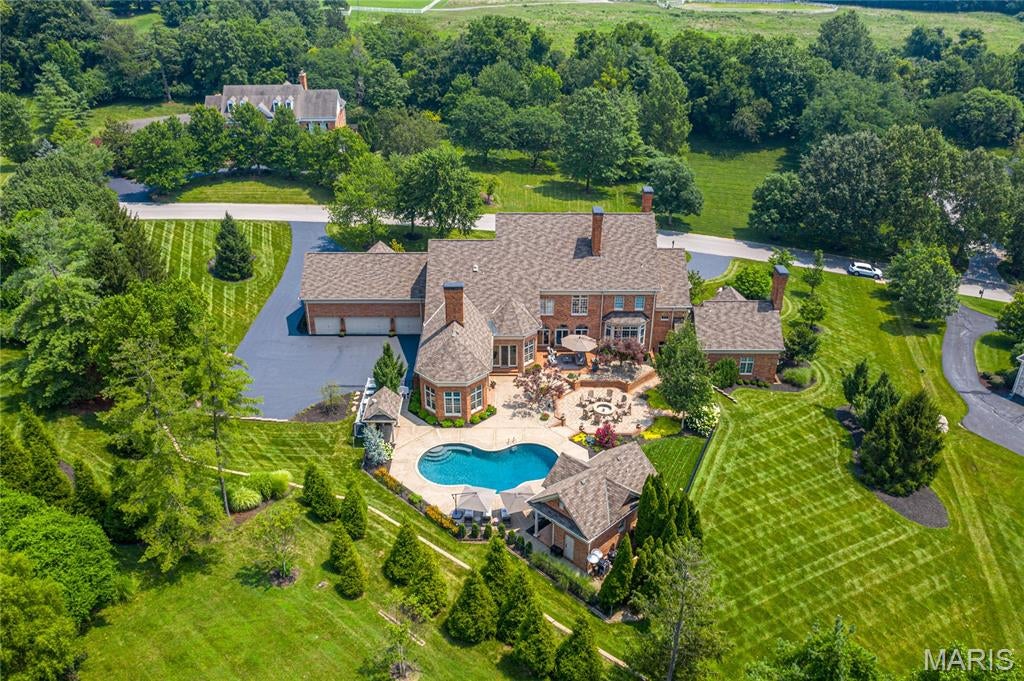
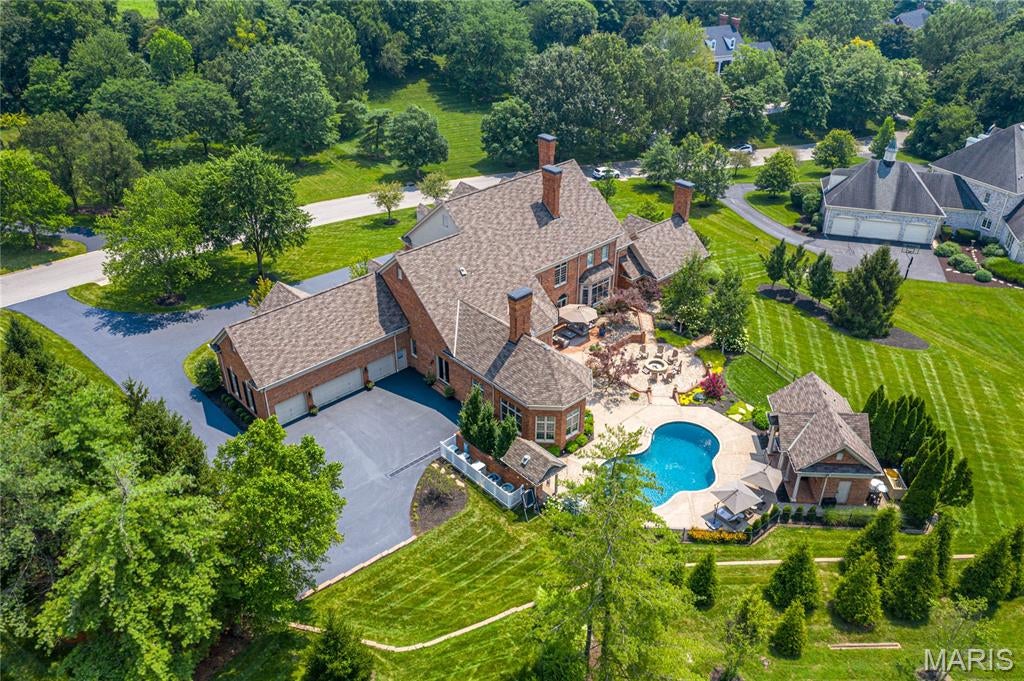
Magnificent Grotpeter-crafted 1.5-story Georgian estate gracefully positioned on 1.8 park-like acres within the prestigious gated enclave of Buckland Hall. This extraordinary residence showcases timeless architecture, exceptional craftsmanship, and elegant living spaces designed for both grand entertaining and everyday comfort. A breathtaking two-story marble foyer welcomes you and opens to a distinguished private study featuring a marble fireplace and custom built-in bookcases, an elegant formal dining room, and an impressive great room highlighted by soaring ceilings, arched entryways, and a magnificent stone fireplace. The gourmet designer kitchen offers 60-inch white custom cabinetry, granite countertops, commercial-grade appliances, and adjoins a charming breakfast room with a groin-vault ceiling and serving bar. The adjoining vaulted hearth room features a dramatic floor-to-ceiling fireplace and French doors leading to a sun-filled four-season room overlooking the spectacular grounds. The luxurious main-level primary suite provides a private retreat with a spa-inspired marble bath, oversized shower, and refined finishes throughout. The upper level expands the home's exceptional accommodations with five additional bedrooms, a spacious bonus room with fireplace, and three full baths. Designed for entertaining, the finished lower level features a recreation room with the home's fifth fireplace, a family room, gathering bar, climatized wine cellar, second full kitchen, sleeping area, private office, fitness studio, cathedral vaulted billiard room, one full bath and two half baths. French atrium doors lead to an extraordinary outdoor oasis complete with a resort-style swimming pool, pool house, beautifully landscaped gardens, and an expansive patio with fire pit, creating an exceptional setting for relaxing or entertaining. This remarkable Buckland Hall estate represents luxury living at its finest, combining timeless Georgian elegance with outstanding amenities in one of the area's most sought-after gated communities.

Save
Ask
Tour
Hide
Share
Listing Snapshot
Price 
$3,895,000
Days On Site 
6 Days
Bedrooms 
6
Inside Area (SqFt) 
10,938 sqft
Total Baths 
9
Full Baths 
5
Partial Baths 
4
Lot Size 
1.84 Acres
Year Built 
1991
MLS® Number 
26018963
Status 
Coming Soon
Property Tax 
N/A
HOA/Condo/Coop Fees 
$208.33 monthly
Sq Ft Source 
Assessor
Friends & Family
React
Invite
Recent Activity
6 days agoListing first seen on site
6 days agoListing updated with changes from the MLS®
General Features
Acres 
1.84
Attached Garage 
Yes
Disclosures 
None
Garage 
Yes
Garage Spaces 
4
Levels 
One and One Half
Parking 
Additional ParkingAttachedCircular DrivewayGarageGarage Door OpenerOversizedOff Street
Parking Spaces 
4
Property Sub Type 
Single Family Residence
Security 
Smoke Detector(s)
Sewer 
Public Sewer
Special Circumstances 
Standard
SqFt Above 
7668
Style 
OtherTraditional
Utilities 
Natural Gas Available
Water Source 
Public
Interior Features
Appliances 
Gas Water HeaterDishwasherDisposalMicrowaveRange HoodGas RangeGas OvenRefrigeratorWine Cooler
Basement 
Walk-Out AccessBath/Stubbed
Cooling 
Ceiling Fan(s)Central AirElectricZoned
Fireplace 
Yes
Fireplace Features 
Recreation RoomKitchenBasementLibraryGreat RoomOther
Fireplaces 
5
Flooring 
Hardwood
Heating 
Natural GasForced AirZoned
Interior 
Breakfast BarKitchen IslandGranite CountersPantryBookcasesCathedral Ceiling(s)Coffered Ceiling(s)Vaulted Ceiling(s)Walk-In Closet(s)BarSound SystemDouble VanityEntrance Foyer
Laundry Features 
Main Level
Main Level Bedrooms 
1
Window Features 
Bay Window(s)
Bedroom 
Dimensions - 15x14Level - Upper
Bonus Room 
Dimensions - 18x14Level - Upper
Breakfast Room 
Dimensions - 24x16Level - Main
Den 
Dimensions - 18x16Level - Main
Dining Room 
Dimensions - 18x16Level - Main
Exercise Room 
Dimensions - 26x18Level - Lower
Family Room 
Dimensions - 18x17Level - Lower
Great Room 
Dimensions - 19x18Level - Main
Hearth Room 
Dimensions - 19x18Level - Main
Kitchen 
Dimensions - 16x15Level - Main
Laundry 
Dimensions - 19x12Level - Main
Office 
Dimensions - 18x13Level - Lower
Other 
Dimensions - 17x12Level - Lower
Primary Bedroom 
Dimensions - 21x18Level - Main
Recreation Room 
Dimensions - 27x22Level - Lower
Sunroom 
Dimensions - 18x18Level - Main
Save
Ask
Tour
Hide
Share
Exterior Features
Construction Details 
Brick
Lot Features 
Sprinklers In FrontSprinklers In RearLevel
Other Structures 
Pool House
Patio And Porch 
PatioCovered
Pool Features 
PrivateIn Ground
Private Pool 
Yes
Windows/Doors 
Bay Window(s)
Community Features
Association Amenities 
Gated
Association Dues 
2500
Financing Terms Available 
CashConventional
HOA Fee Frequency 
Annually
MLS Area 
168 - Parkway West
School District 
Parkway C-2
Township 
Town and Country
Schools
School District
Parkway C-2
Elementary School
Mason Ridge Elem.
Middle School
West Middle
High School
Parkway West High
Listing courtesy of Coldwell Banker Realty - Gundaker


Based on information submitted to the MLS GRID as of 2026-08-07 11:45 AM UTC. All data is obtained from various sources and may not have been verified by broker or MLS GRID. Supplied Open House Information is subject to change without notice. All information should be independently reviewed and verified for accuracy. Properties may or may not be listed by the office/agent presenting the information.

Neighborhood & Commute
Source: Walkscore
Powered by Showcase IDX, a Constellation1 Company
Save
Ask
Tour
Hide
Share
Share My QR
Success!

WHO IS GATEWAY LAND & HOME?

Gateway Land & Home is a full service real estate company which specializes in farms, recreational land, investment properties and country homes. Our land and home specialists serve the St. Louis metropolitan area, east central and northeastern Missouri.

...CONTINUE READING
tile

Caleb Brown, Broker/Owner

101 N. Old Hwy 61 P.O. Box 154, Eolia, MO 63344

Phone (573) 485-4474 / (314) 603-8987

  • Facebook
  • Youtube
ABOUT GATEWAY LAND & HOME
CONTACT US
SITEMAP
ADMIN
PRIVACY POLICY

All Rights Reserved. Created By AgentFire. Privacy Policy.

Copyright © 2026.