
logo
  • Property Search
    • Map Search
    • Featured Office Listings
  • Our Areas
  • Resources
    • Buyer & Seller Guides
    • Custom Home & Land Search
    • What’s My Home Worth?
    • Mortgage Calculator
  • About
    • Contact
    • About Gateway Land And Home
    • Our Team
    • Testimonials
  • Blog
logo
Menu
 
Menu
  • Home
  • Property Search
  • Our Areas
  • Resources
  • About
  • Blog
Property Search
  • Map Search
  • Featured Office Listings
Resources
  • Buyer & Seller Guides
  • Custom Home & Land Search
  • What’s My Home Worth?
  • Mortgage Calculator
About
  • Contact
  • About Gateway Land And Home
  • Our Team
  • Testimonials
Company
  • Home
  • Success Stories
  • Blog
  • Accessibility
  • Contact
Real Estate
  • Buyers
  • Sellers
  • Our Areas
  • Helpful Guides
Tools
  • Perfect Home Finder
  • What’s My Home Worth?
  • Mortgage Calculator
Address

[email protected]
1-888-321-2976
728 Quiet Valley Lane
Los Angeles
90017 CA

Property Search


Search
Dashboard
Listings
Searches
Sign in / Sign up
Save
Ask
Tour
Hide
Share
$5,500,000
12 Days On Site

5745 Lindell Boulevard
St Louis, MO 63112

For Sale|Single Family Residence|Active
4
Beds
7
Total Baths
3
Full Baths
4
Partial Baths
8,793
SqFt
$625
/SqFt
1927
Built
Subdivision:
Catlin Add
County:
St Louis City

Due to the health concerns created by Coronavirus we are offering personal 1-1 online video walkthough tours where possible.
5745 Lindell Boulevard5745 Lindell Boulevard5745 Lindell Boulevard5745 Lindell Boulevard
Save
Ask
Tour
Hide
Share
Photos
Map
Nearby Listings
Virtual Tour

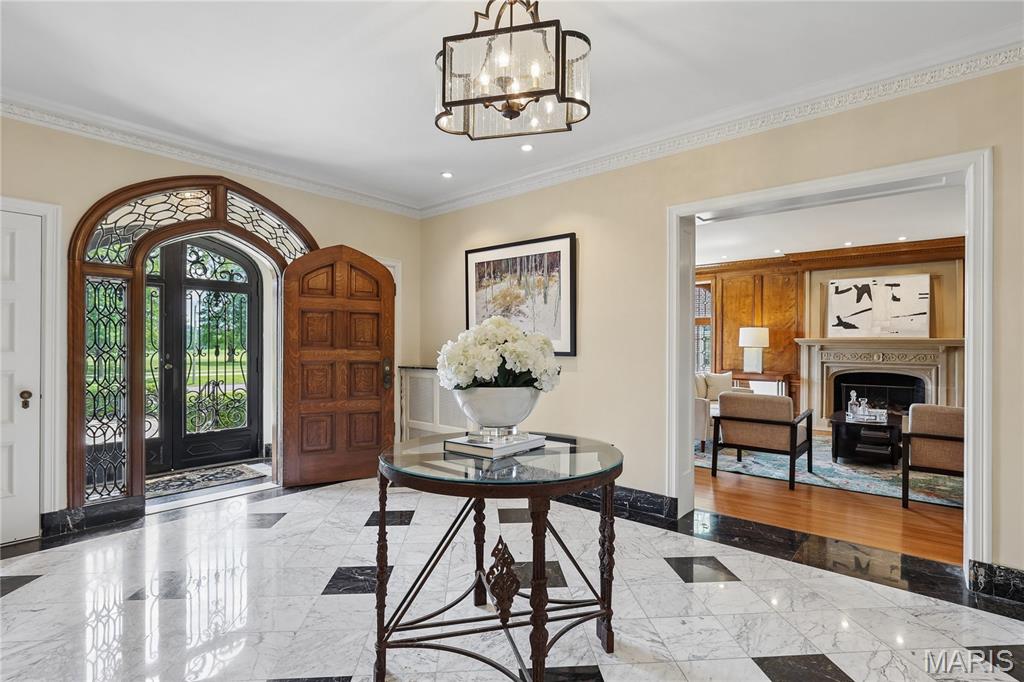
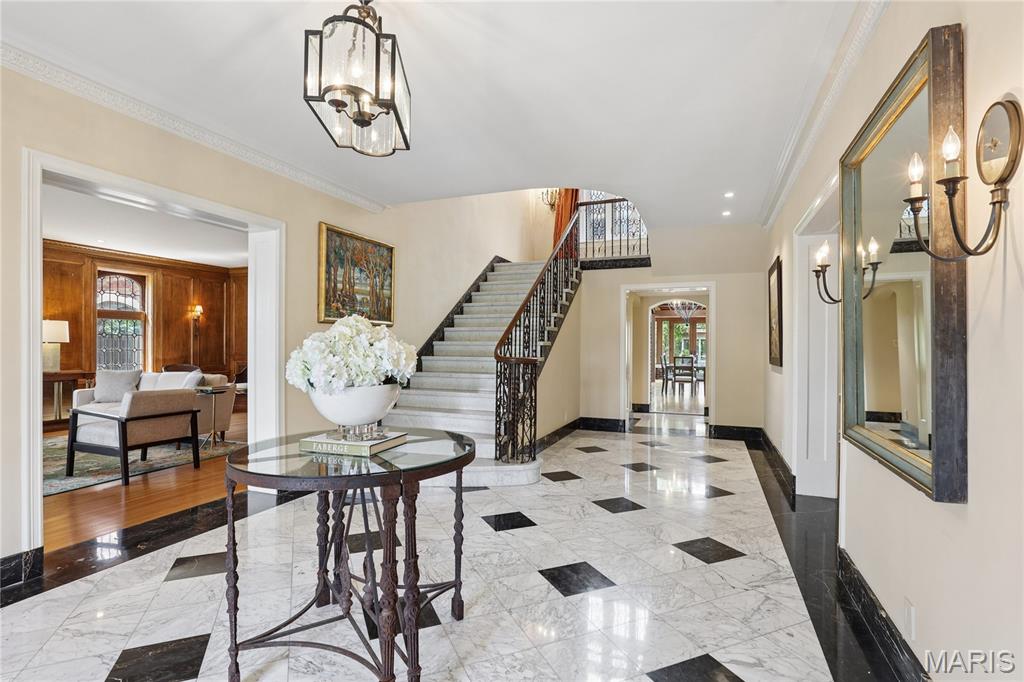
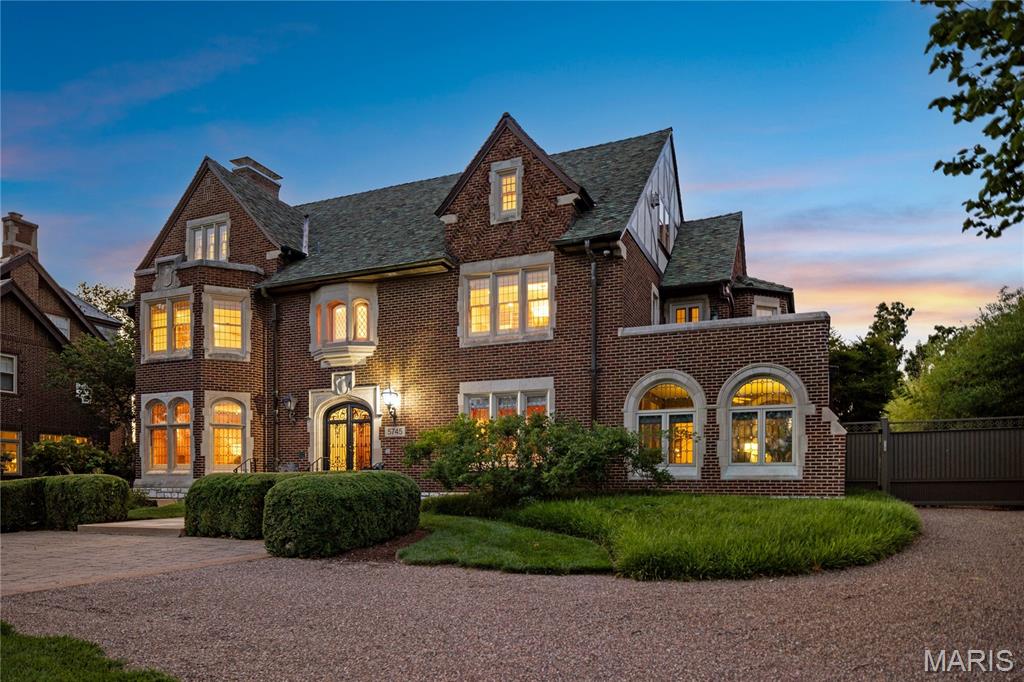
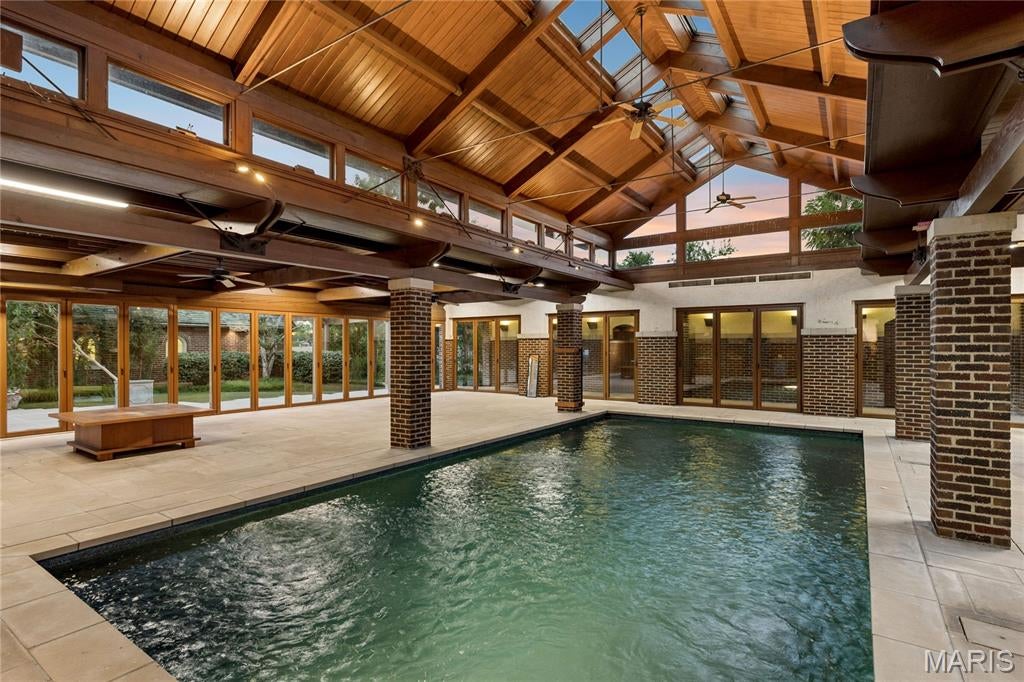
Resplendent. One of the most significant and unique homes along the storied Lindell Boulevard. 5745 Lindell sits on over 1.2 Acres in a premiere location across from Probstein golf course, adjacent to the History Museum and a straight shot to Art Hill and the Grand basin of Forest Park. At first glance; a traditional and historic home. What reveals itself behind the gated drive is an architectural masterpiece artfully recreated, expanded and totally reimagined leaving no detail untouched or expense spared. Owners have invested over $7.5 Million dollars in the property. Highlights include a living space exceeding 8,000 square feet, blending construction design appointments and styles seamlessly such as booming vaulted ceilings, which enhance natural light and space, open living areas, abundant windows and skylights, and incredible wood beams. Each structure on the property is joined by a covered and lighted walkway. The Pool is enclosed for year round enjoyment, with doors that open to expansive patios in summer, a full kitchen, fireplace, bathroom and steam shower. The Main house has expected staples of formal living and dining rooms with den and solarium. A 2 story addition creates a modern open-concept kitchen and hearth room and breakfast area, overlooking meticulously manicured grounds and a vine enveloped trellised terrace. Perfect for large scale entertaining and fundraisers, the chefs kitchen includes a La Cornue range and exhaust hood, integrated SubZero refrigerators and freezers, and abundant counter and cabinet space. The Second Level hosts bedrooms, with several configuration and flex-space options. The vaulted third floor plays host to one of the most exceptional home libraries imaginable which can easily include a 5th bedroom if a different end use is desired. The deep pour and fully excavated Lower Level does not disappointment with it's many wow factors, finished with a Media Room, full kitchen, laundry room, spacious storage rooms, both finished and unfinished. The upgraded systems throughout the home are among the most impressive of any historic site of its kind, with full geothermal heating and cooling, Lutron lighting systems and programmable scenes. The 4-car Carriage House incorporates a full apartment above for guests for either long-term or short-term stays including a kitchen with Viking range, and oven. One-Of-A-Kind. Singular, worldwide.

Save
Ask
Tour
Hide
Share
Listing Snapshot
Price 
$5,500,000
Days On Site 
12 Days
Bedrooms 
4
Inside Area (SqFt) 
8,793 sqft
Total Baths 
7
Full Baths 
3
Partial Baths 
4
Lot Size 
1.2167 Acres
Year Built 
1927
MLS® Number 
26028772
Status 
Active
Property Tax 
$32,170
HOA/Condo/Coop Fees 
N/A
Sq Ft Source 
Other
Friends & Family
React
Invite
Recent Activity
2 weeks agoListing first seen on site
2 weeks agoListing updated with changes from the MLS®
General Features
Acres 
1.2167
Cross Street 
DeBaliviere
Disclosures 
See Seller's Disclosure
Garage 
Yes
Garage Spaces 
4
Levels 
Three Or More
Parking 
Additional ParkingAggregateCircular DrivewayElectric GatePaved
Property Sub Type 
Single Family Residence
Security 
Security System
Sewer 
Public Sewer
Special Circumstances 
Standard
SqFt Above 
7366
Style 
HistoricTraditional
Utilities 
Cable ConnectedElectricity ConnectedNatural Gas ConnectedSewer ConnectedWater Connected
Water Source 
Public
Interior Features
Basement 
Partially FinishedFull
Cooling 
GeothermalCeiling Fan(s)
Fireplace 
Yes
Fireplace Features 
Family RoomLiving RoomOtherOutside
Fireplaces 
4
Flooring 
Wood
Heating 
Geothermal
Interior 
Beamed CeilingsCeiling Fan(s)Crown MoldingElevatorEntrance FoyerOpen FloorplanPantryTrack Lighting
Laundry Features 
Lower Level
Save
Ask
Tour
Hide
Share
Exterior Features
Construction Details 
Brick
Exterior 
Built-in BarbecueLighting
Fencing 
Perimeter
Lot Features 
LandscapedLevelRectangular Lot
Other Structures 
CabanaGarage(s)
Patio And Porch 
CoveredPatioTerrace
Pool Features 
In Ground
Private Pool 
Yes
Roof 
Slate
Community Features
Financing Terms Available 
CashConventional
MLS Area 
4 - Central West
School District 
St. Louis City
Township 
St. Louis City
Schools
School District
St. Louis City
Elementary School
Adams Elem.
Middle School
Yeatman-Liddell Middle School
High School
Vashon High
Listing courtesy of Janet McAfee Inc.


Based on information submitted to the MLS GRID as of 2026-07-15 10:31 PM UTC. All data is obtained from various sources and may not have been verified by broker or MLS GRID. Supplied Open House Information is subject to change without notice. All information should be independently reviewed and verified for accuracy. Properties may or may not be listed by the office/agent presenting the information.

Neighborhood & Commute
Source: Walkscore
Powered by Showcase IDX, a Constellation1 Company
Save
Ask
Tour
Hide
Share
Share My QR
Success!

WHO IS GATEWAY LAND & HOME?

Gateway Land & Home is a full service real estate company which specializes in farms, recreational land, investment properties and country homes. Our land and home specialists serve the St. Louis metropolitan area, east central and northeastern Missouri.

...CONTINUE READING
tile

Caleb Brown, Broker/Owner

101 N. Old Hwy 61 P.O. Box 154, Eolia, MO 63344

Phone (573) 485-4474 / (314) 603-8987

  • Facebook
  • Youtube
ABOUT GATEWAY LAND & HOME
CONTACT US
SITEMAP
ADMIN
PRIVACY POLICY

All Rights Reserved. Created By AgentFire. Privacy Policy.

Copyright © 2026.