
logo
  • Property Search
    • Map Search
    • Featured Office Listings
  • Our Areas
  • Resources
    • Buyer & Seller Guides
    • Custom Home & Land Search
    • What’s My Home Worth?
    • Mortgage Calculator
  • About
    • Contact
    • About Gateway Land And Home
    • Our Team
    • Testimonials
  • Blog
logo
Menu
 
Menu
  • Home
  • Property Search
  • Our Areas
  • Resources
  • About
  • Blog
Property Search
  • Map Search
  • Featured Office Listings
Resources
  • Buyer & Seller Guides
  • Custom Home & Land Search
  • What’s My Home Worth?
  • Mortgage Calculator
About
  • Contact
  • About Gateway Land And Home
  • Our Team
  • Testimonials
Company
  • Home
  • Success Stories
  • Blog
  • Accessibility
  • Contact
Real Estate
  • Buyers
  • Sellers
  • Our Areas
  • Helpful Guides
Tools
  • Perfect Home Finder
  • What’s My Home Worth?
  • Mortgage Calculator
Address

[email protected]
1-888-321-2976
728 Quiet Valley Lane
Los Angeles
90017 CA

Property Search


Search
Dashboard
Listings
Searches
Sign in / Sign up
Save
Ask
Tour
Hide
Share
$3,789,900
10 Days On Site

47 Woodcrest Drive
Ladue, MO 63124

For Sale|Single Family Residence|Active
5
Beds
5
Total Baths
4
Full Baths
1
Partial Bath
6,825
SqFt
$555
/SqFt
Subdivision:
Lindworth Estates
County:
St. Louis

Due to the health concerns created by Coronavirus we are offering personal 1-1 online video walkthough tours where possible.
47 Woodcrest Drive47 Woodcrest Drive47 Woodcrest Drive47 Woodcrest Drive
Save
Ask
Tour
Hide
Share
Photos
Map
Nearby Listings

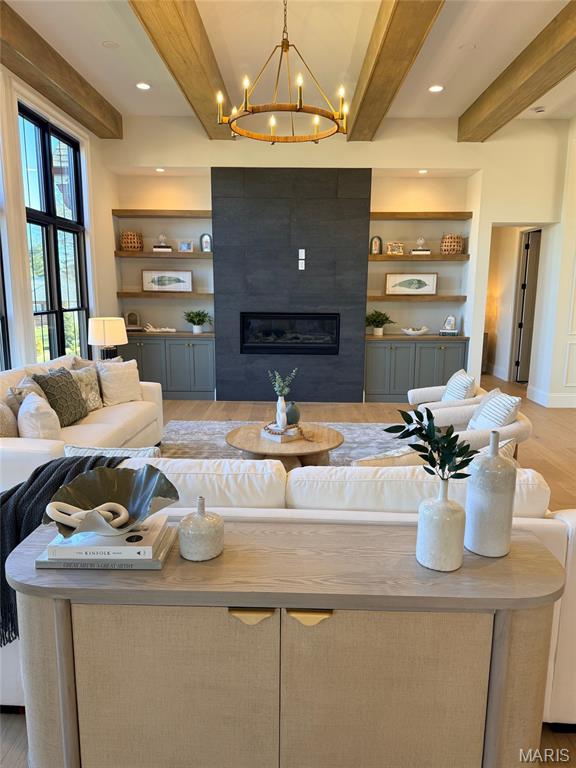
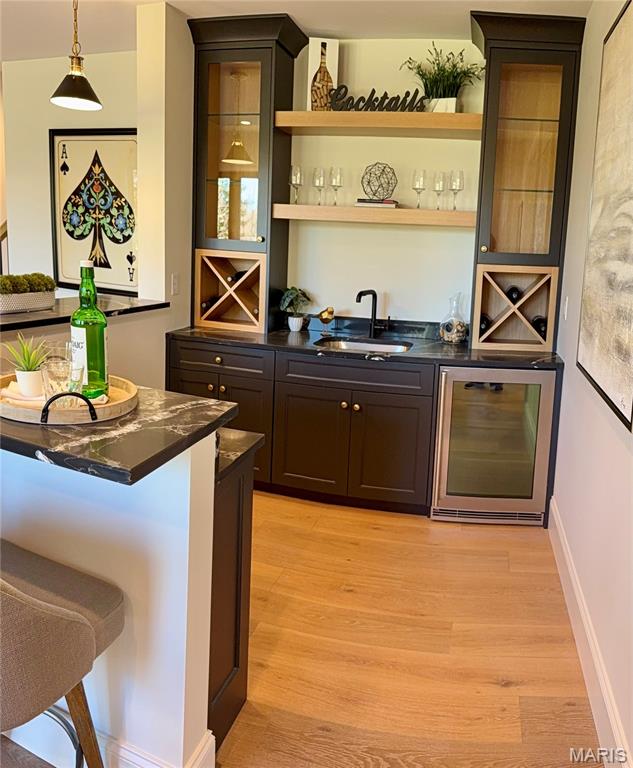
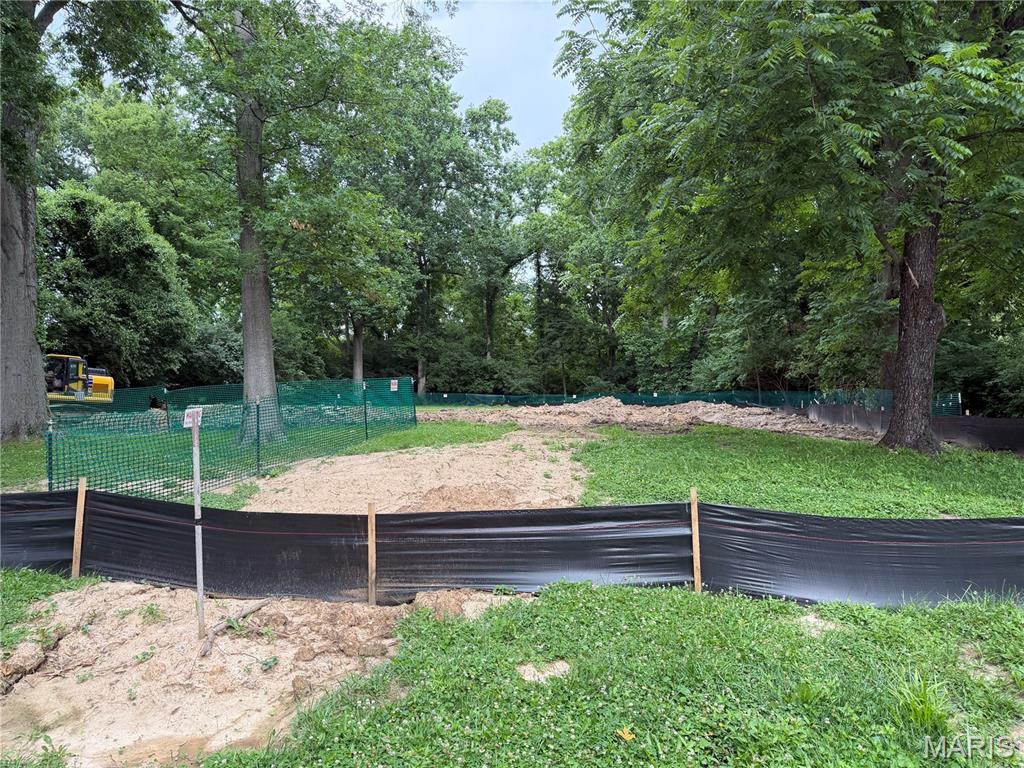
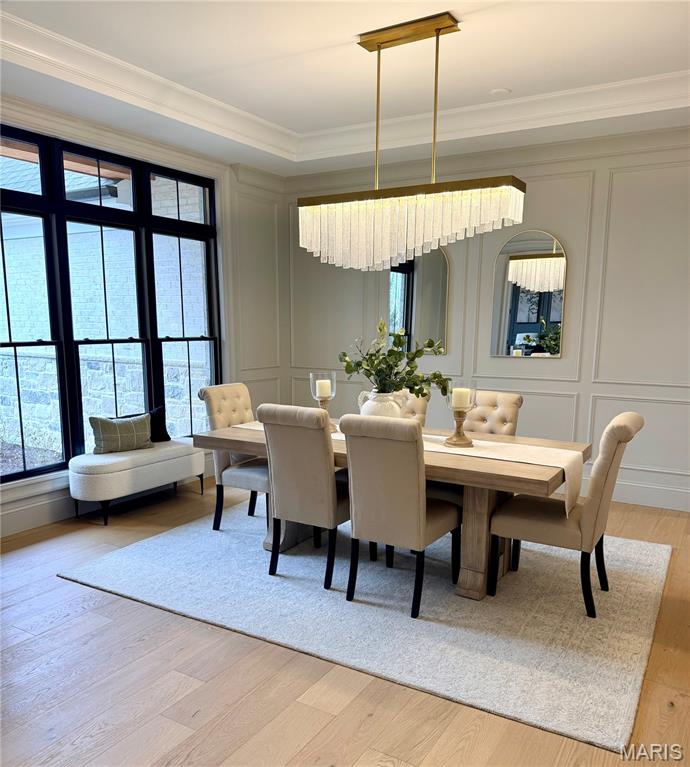
Beautiful Custom Home Coming Soon on a gorgeous tree lined flat lot large enough for a pool, to be built by MRM Manlin Development Group, within the very desirable Ladue's Lindworth Estates. The entry foyer opens up to large living area with separate dining and study. Gourmet center isle kitchen with large breakfast area and solid surface counters, walk in pantry, wolf appliances, sub zero refrigerator. The main floor master bedroom suite with coffer ceiling is privately located in the rear of the home. The master bath has large walk in tiled shower, soaking tub, and two separate vanities, two large walk in closets. Laundry available on both 1st and 2nd floors for your convenience. The main floor has high ceilings and five fireplaces thru out. Upstairs there are 3 additional bedrooms, two full baths, loft area and laundry. The finished lower level has additional bedroom and bath, workout room, lounge with bar, game room, and lots of ample storage. 4 car large side entry garage. Buyers can customize all selections. This opportunity won't last long! Pictures are for marketing purposes only.

Save
Ask
Tour
Hide
Share
Listing Snapshot
Price 
$3,789,900
Days On Site 
10 Days
Bedrooms 
5
Inside Area (SqFt) 
6,825 sqft
Total Baths 
5
Full Baths 
4
Partial Baths 
1
Lot Size 
0.688 Acres
Year Built 
N/A
MLS® Number 
26037815
Status 
Active
Property Tax 
$7,952
HOA/Condo/Coop Fees 
$25 monthly
Sq Ft Source 
Plans
Friends & Family
React
Invite
Recent Activity
a week agoListing first seen on site
a week agoListing updated with changes from the MLS®
General Features
Acres 
0.688
Attached Garage 
Yes
Disclosures 
Agent Owned
Garage 
Yes
Garage Spaces 
4
Home Warranty 
Yes
Levels 
Two
Property Sub Type 
Single Family Residence
Sewer 
Public Sewer
Special Circumstances 
Standard
SqFt Above 
5108
SqFt Below 
1717
Style 
Other
Utilities 
Electricity AvailableNatural Gas AvailableSewer AvailableWater Available
Water Source 
Public
Interior Features
Appliances 
DishwasherDisposalMicrowaveFree-Standing Gas OvenRefrigerator
Basement 
Partially FinishedStorage SpaceSump PumpBath/Stubbed
Cooling 
Ceiling Fan(s)Central AirDualElectric
Electric 
220 Volts
Fireplace 
Yes
Fireplace Features 
BasementDenGasLiving RoomOutsideSee Through
Fireplaces 
5
Heating 
Forced AirZoned
Interior 
BarCeiling Fan(s)Coffered Ceiling(s)Crown MoldingHigh CeilingsKitchen IslandOpen FloorplanPantryRecessed LightingSoaking TubVaulted Ceiling(s)Walk-In Closet(s)
Laundry Features 
Electric Dryer HookupMain LevelUpper Level
Main Level Bedrooms 
1
Save
Ask
Tour
Hide
Share
Exterior Features
Construction Details 
Other
Lot Features 
LevelMany TreesWooded
Community Features
Association Amenities 
None
Association Dues 
300
HOA Fee Frequency 
Annually
MLS Area 
151 - Ladue
School District 
Ladue
Township 
Ladue
Schools
School District
Ladue
Elementary School
Reed Elem.
Middle School
Ladue Middle
High School
Ladue Horton Watkins High
Listing courtesy of Heritage Brokerage, LLC


Based on information submitted to the MLS GRID as of 2026-07-21 04:11 AM UTC. All data is obtained from various sources and may not have been verified by broker or MLS GRID. Supplied Open House Information is subject to change without notice. All information should be independently reviewed and verified for accuracy. Properties may or may not be listed by the office/agent presenting the information.

Neighborhood & Commute
Source: Walkscore
Powered by Showcase IDX, a Constellation1 Company
Save
Ask
Tour
Hide
Share
Share My QR
Success!

WHO IS GATEWAY LAND & HOME?

Gateway Land & Home is a full service real estate company which specializes in farms, recreational land, investment properties and country homes. Our land and home specialists serve the St. Louis metropolitan area, east central and northeastern Missouri.

...CONTINUE READING
tile

Caleb Brown, Broker/Owner

101 N. Old Hwy 61 P.O. Box 154, Eolia, MO 63344

Phone (573) 485-4474 / (314) 603-8987

  • Facebook
  • Youtube
ABOUT GATEWAY LAND & HOME
CONTACT US
SITEMAP
ADMIN
PRIVACY POLICY

All Rights Reserved. Created By AgentFire. Privacy Policy.

Copyright © 2026.