
logo
  • Property Search
    • Map Search
    • Featured Office Listings
  • Our Areas
  • Resources
    • Buyer & Seller Guides
    • Custom Home & Land Search
    • What’s My Home Worth?
    • Mortgage Calculator
  • About
    • Contact
    • About Gateway Land And Home
    • Our Team
    • Testimonials
  • Blog
logo
Menu
 
Menu
  • Home
  • Property Search
  • Our Areas
  • Resources
  • About
  • Blog
Property Search
  • Map Search
  • Featured Office Listings
Resources
  • Buyer & Seller Guides
  • Custom Home & Land Search
  • What’s My Home Worth?
  • Mortgage Calculator
About
  • Contact
  • About Gateway Land And Home
  • Our Team
  • Testimonials
Company
  • Home
  • Success Stories
  • Blog
  • Accessibility
  • Contact
Real Estate
  • Buyers
  • Sellers
  • Our Areas
  • Helpful Guides
Tools
  • Perfect Home Finder
  • What’s My Home Worth?
  • Mortgage Calculator
Address

[email protected]
1-888-321-2976
728 Quiet Valley Lane
Los Angeles
90017 CA

Property Search


Search
Dashboard
Listings
Searches
Sign in / Sign up
Save
Ask
Tour
Hide
Share
$4,750,000
19 Days On Site

14 Brookwood Road
St Louis, MO 63131

For Sale|Single Family Residence|Active
6
Beds
10
Total Baths
7
Full Baths
3
Partial Baths
10,981
SqFt
$433
/SqFt
2006
Built
Subdivision:
Brookwood Old Colony
County:
St. Louis

Due to the health concerns created by Coronavirus we are offering personal 1-1 online video walkthough tours where possible.
14 Brookwood Road14 Brookwood Road14 Brookwood Road14 Brookwood Road
Save
Ask
Tour
Hide
Share
Photos
Map
Nearby Listings
Virtual Tour

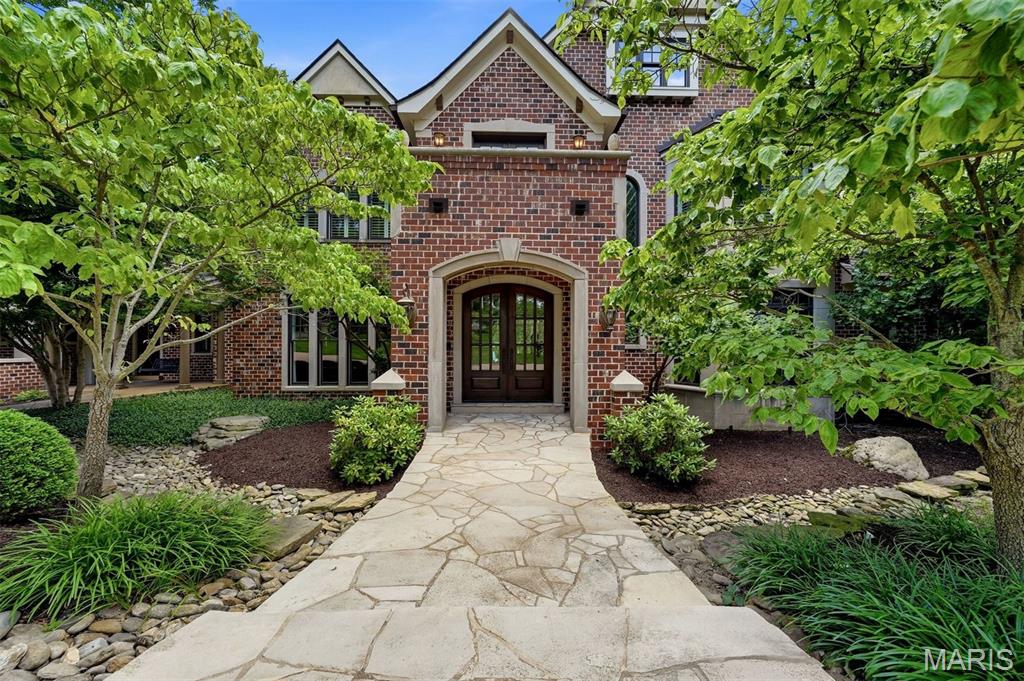
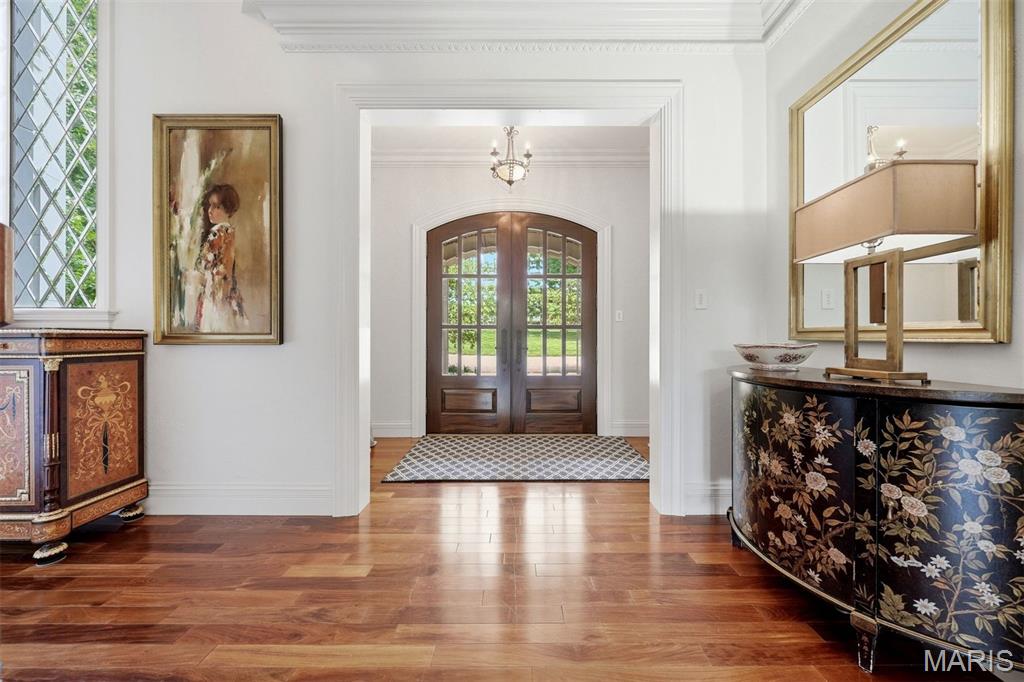
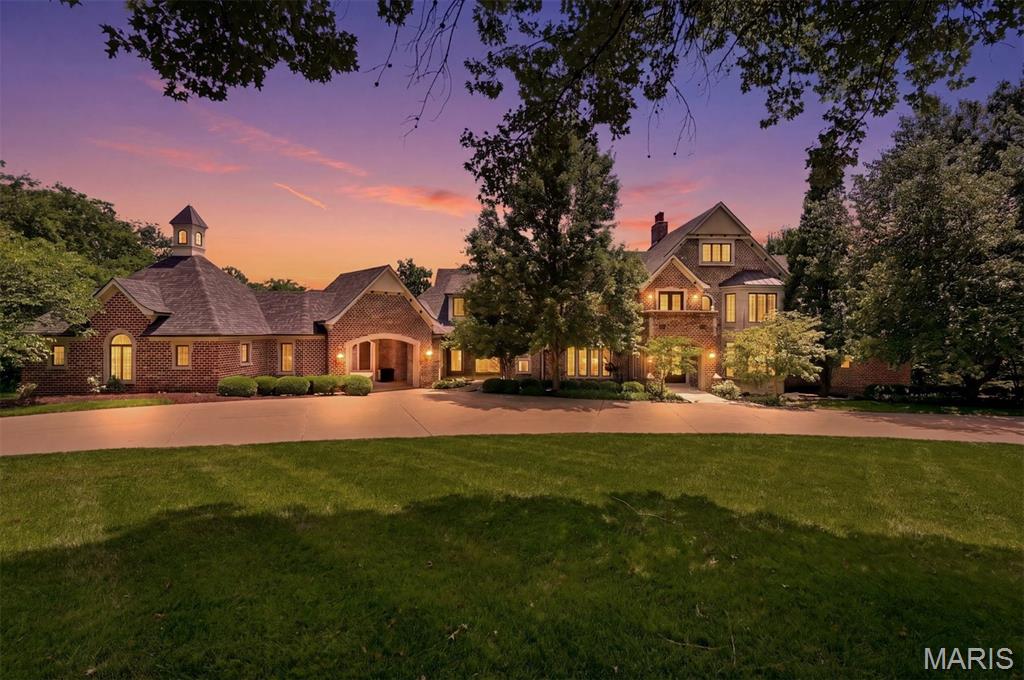
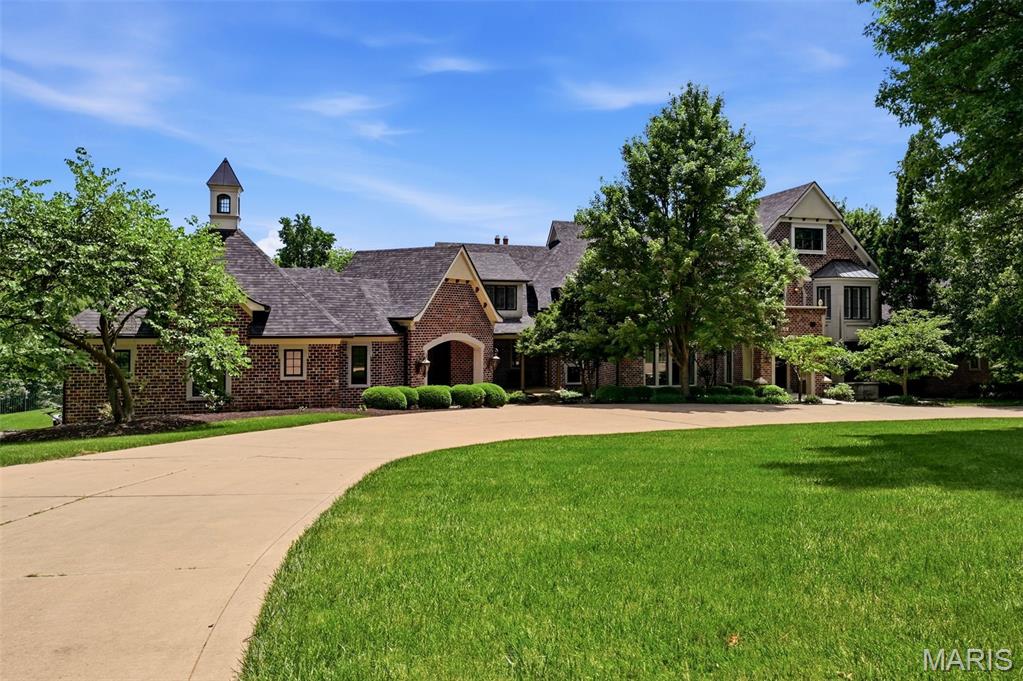
Ideally situated on a premier lane in one of Town & Country's most prestigious neighborhoods, this timeless estate, designed by Dick Busch and built by G. Terbock Luxury Homes, offers over 8,000 square feet of refined living space, including 6 bedrooms, 7 full baths, 3 half baths, a 4-car garage, and a porte-cochere, all nestled on spectacular park-like grounds. The grand foyer is highlighted by a sweeping staircase with custom wrought-iron balusters and beautifully hand-carved newel posts, and by a stunning two-story leaded-glass window that creates a breathtaking first impression. The handsome executive office is wrapped in custom hardwood paneling and distinguished by floor-to-ceiling built-ins, decorative fluted pilasters, extensive cabinetry, display shelving, and exquisite architectural detailing, while the formal dining room is enhanced by exquisite crown molding and a decorative ceiling medallion. The impressive living room features a mantel imported from France, a charming grand piano alcove, and walls of windows and French doors opening to the main-level terrace. Adjacent is a beautifully appointed bar with a striking copper ceiling, a wine cooler, and a temperature-controlled wine room. The chef's kitchen is thoughtfully designed with custom cabinetry, a 9-foot center island, a Sub-Zero refrigerator, DCS ovens, a butler's pantry with a dishwasher, and an additional pantry with a freezer. The sun-filled breakfast room flows seamlessly into the inviting hearth room, complete with a stone fireplace and a handsome wood-paneled ceiling. A custom mudroom with built-in lockers, abundant storage, and direct exterior access leads to the 4-car garage, with a private guest suite above. The luxurious main-level primary suite is a true retreat, featuring a dramatic groin-vaulted ceiling with decorative crown molding, an elevated sitting room framed by arched windows, dual custom walk-in closets, and an exquisite marble bath with a soaking tub, an oversized shower, dual vanities, and a private pantry with a refrigerator. The upper level offers a spacious junior suite, two additional bedrooms with en-suite baths, a comfortable sitting area with a beautifully detailed dark wood fireplace featuring carved columns, an intricately crafted mantel, and distinctive green-glazed tile, a reading nook with a private terrace, and a laundry room, and is conveniently accessed by both front and rear staircases. Designed for recreation and entertaining, the walk-out lower level includes a spacious family room with a cast-stone fireplace, a separate sitting area, a golf simulator, a fitness room, a full bar, an additional bedroom with an en-suite bath, and an additional full bath conveniently located for pool guests. Outdoor living is equally exceptional, featuring a saltwater pool surrounded by lush, professionally landscaped grounds that create a private, resort-like setting. Additional amenities include cherry hardwood and travertine flooring throughout, a whole-house programmable smart home system for security, lighting, and audio, zoned HVAC, an irrigation system, and exceptional craftsmanship throughout. Perfectly located near premier hospitals, fine dining, shopping, parks, and major highways, this remarkable estate offers the rare opportunity to enjoy the tranquility of "country" living just minutes from everything the city has to offer.

Save
Ask
Tour
Hide
Share
Listing Snapshot
Price 
$4,750,000
Days On Site 
19 Days
Bedrooms 
6
Inside Area (SqFt) 
10,981 sqft
Total Baths 
10
Full Baths 
7
Partial Baths 
3
Lot Size 
3.35 Acres
Year Built 
2006
MLS® Number 
26039556
Status 
Active
Property Tax 
$40,796
HOA/Condo/Coop Fees 
$50 monthly
Sq Ft Source 
Public Records
Friends & Family
React
Invite
Recent Activity
2 weeks agoStatus changed to Active
2 weeks agoListing updated with changes from the MLS®
3 weeks agoListing first seen on site
General Features
Acres 
3.35
Attached Garage 
Yes
Disclosures 
See Seller's Disclosure
Garage 
Yes
Garage Spaces 
4
Levels 
Two
Parking 
AttachedGarage Door Opener
Property Sub Type 
Single Family Residence
Sewer 
Public Sewer
Special Circumstances 
Standard
SqFt Above 
8257
SqFt Below 
2724
Style 
Traditional
Utilities 
Cable AvailableElectricity AvailableNatural Gas AvailableSewer AvailableWater Available
Water Source 
Public
Interior Features
Appliances 
Gas CooktopDishwasherDisposalExhaust FanFreezerMicrowaveOvenRangeRefrigeratorWarming DrawerWine CoolerBar Fridge
Basement 
Exterior EntryPartially FinishedFullSump PumpUnfinishedWalk-Out AccessBath/Stubbed
Cooling 
Central AirCeiling Fan(s)
Electric 
220 Volts
Fireplace 
Yes
Fireplace Features 
Gas LogLiving RoomOutsideRaised HearthWood Burning
Fireplaces 
5
Flooring 
CarpetHardwoodMarble
Heating 
Natural GasExhaust Fan
Interior 
BarBookcasesBuilt-in FeaturesCathedral Ceiling(s)Cedar Closet(s)Ceiling Fan(s)ChandelierCrown MoldingDouble VanityEat-in KitchenEntrance FoyerGranite CountersHigh CeilingsHigh Speed InternetKitchen IslandPantryRecessed LightingSmart HomeSound SystemStone CountersStorageTray Ceiling(s)Vaulted Ceiling(s)Walk-In Closet(s)Wet BarWired for Sound
Laundry Features 
Main LevelUpper Level
Main Level Bedrooms 
1
Save
Ask
Tour
Hide
Share
Exterior Features
Construction Details 
Brick
Exterior 
BalconyBuilt-in BarbecueGas GrillLightingOutdoor GrillPrivate YardRain GuttersStorage
Fencing 
Back Yard
Lot Features 
Back YardClearedFront YardGentle SlopingLandscapedPrivateSprinklers In FrontSprinklers In Rear
Patio And Porch 
CoveredPorchTerrace
Pool Features 
In GroundFencedGuniteHeatedPool CoverSalt Water
Private Pool 
Yes
Roof 
Shingle
Windows/Doors 
French Doors
Community Features
Accessibility Features 
Therapeutic Whirlpool
Association Amenities 
None
Association Dues 
600
Financing Terms Available 
CashConventional
HOA Fee Frequency 
Annually
MLS Area 
168 - Parkway West
School District 
Parkway C-2
Township 
Town and Country
Schools
School District
Parkway C-2
Elementary School
Mason Ridge Elem.
Middle School
West Middle
High School
Parkway West High
Listing courtesy of Dielmann Sotheby's International Realty


Based on information submitted to the MLS GRID as of 2026-07-21 04:11 AM UTC. All data is obtained from various sources and may not have been verified by broker or MLS GRID. Supplied Open House Information is subject to change without notice. All information should be independently reviewed and verified for accuracy. Properties may or may not be listed by the office/agent presenting the information.

Neighborhood & Commute
Source: Walkscore
Powered by Showcase IDX, a Constellation1 Company
Save
Ask
Tour
Hide
Share
Share My QR
Success!

WHO IS GATEWAY LAND & HOME?

Gateway Land & Home is a full service real estate company which specializes in farms, recreational land, investment properties and country homes. Our land and home specialists serve the St. Louis metropolitan area, east central and northeastern Missouri.

...CONTINUE READING
tile

Caleb Brown, Broker/Owner

101 N. Old Hwy 61 P.O. Box 154, Eolia, MO 63344

Phone (573) 485-4474 / (314) 603-8987

  • Facebook
  • Youtube
ABOUT GATEWAY LAND & HOME
CONTACT US
SITEMAP
ADMIN
PRIVACY POLICY

All Rights Reserved. Created By AgentFire. Privacy Policy.

Copyright © 2026.