
logo
  • Property Search
    • Map Search
    • Featured Office Listings
  • Our Areas
  • Resources
    • Buyer & Seller Guides
    • Custom Home & Land Search
    • What’s My Home Worth?
    • Mortgage Calculator
  • About
    • Contact
    • About Gateway Land And Home
    • Our Team
    • Testimonials
  • Blog
logo
Menu
 
Menu
  • Home
  • Property Search
  • Our Areas
  • Resources
  • About
  • Blog
Property Search
  • Map Search
  • Featured Office Listings
Resources
  • Buyer & Seller Guides
  • Custom Home & Land Search
  • What’s My Home Worth?
  • Mortgage Calculator
About
  • Contact
  • About Gateway Land And Home
  • Our Team
  • Testimonials
Company
  • Home
  • Success Stories
  • Blog
  • Accessibility
  • Contact
Real Estate
  • Buyers
  • Sellers
  • Our Areas
  • Helpful Guides
Tools
  • Perfect Home Finder
  • What’s My Home Worth?
  • Mortgage Calculator
Address

[email protected]
1-888-321-2976
728 Quiet Valley Lane
Los Angeles
90017 CA

Property Search


Search
Dashboard
Listings
Searches
Sign in / Sign up
Save
Ask
Tour
Hide
Share
$3,950,000
32 Days On Site

12947 Sunset Bluff Court
Sunset Hills, MO 63127

For Sale|Single Family Residence|Active
5
Beds
7
Total Baths
5
Full Baths
2
Partial Baths
9,204
SqFt
$429
/SqFt
2006
Built
Subdivision:
Sunset Ridge
County:
St. Louis

Due to the health concerns created by Coronavirus we are offering personal 1-1 online video walkthough tours where possible.
12947 Sunset Bluff Court12947 Sunset Bluff Court12947 Sunset Bluff Court12947 Sunset Bluff Court
Save
Ask
Tour
Hide
Share
Photos
Map
Nearby Listings
Virtual Tour

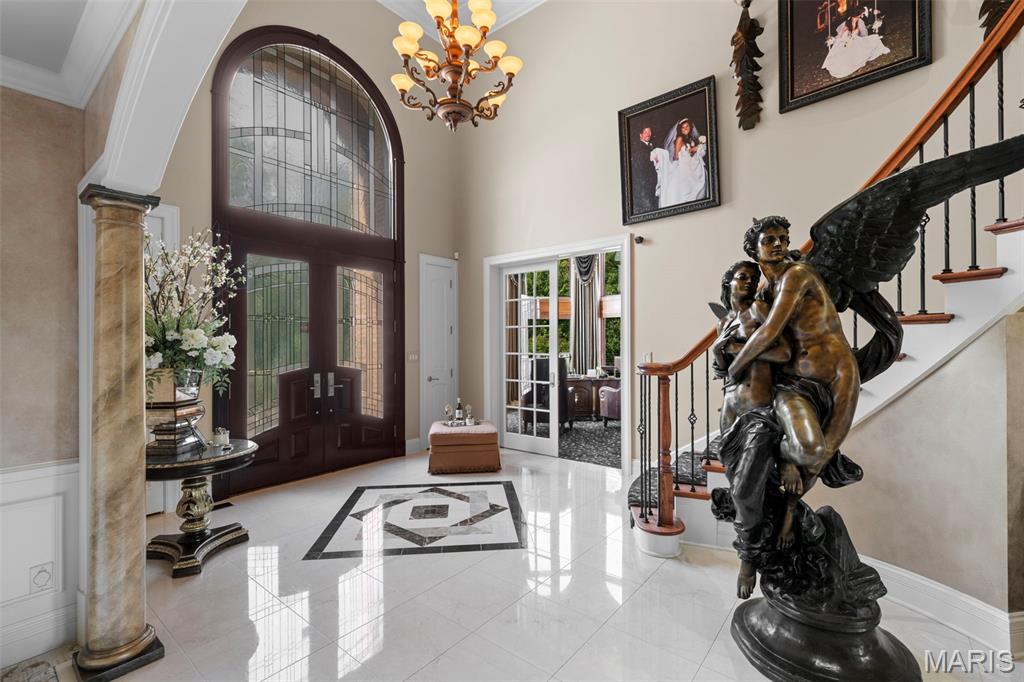
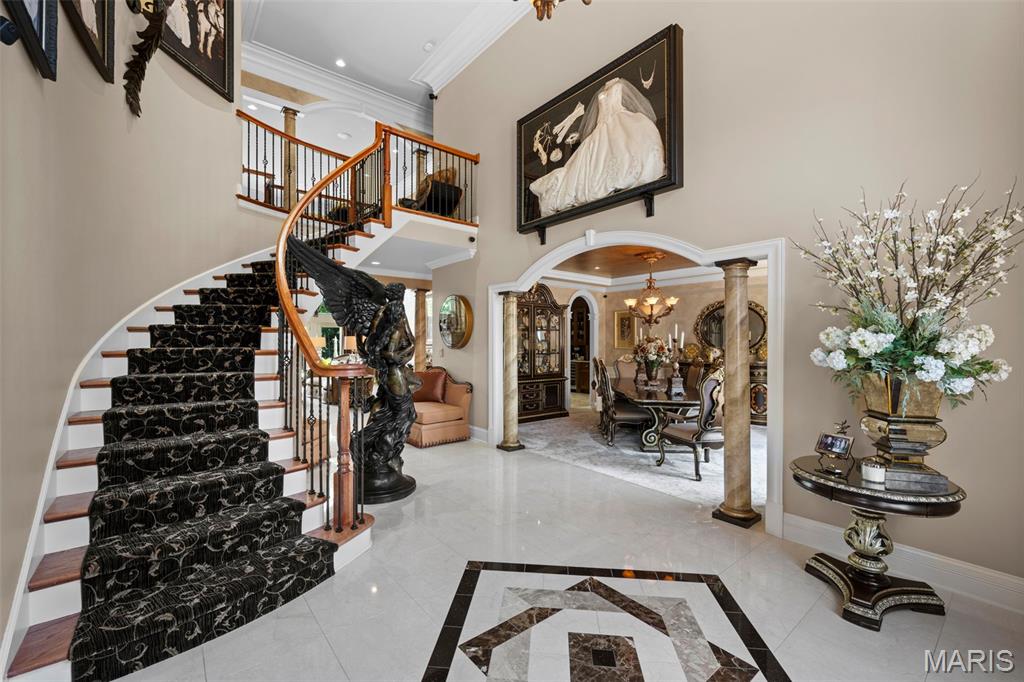
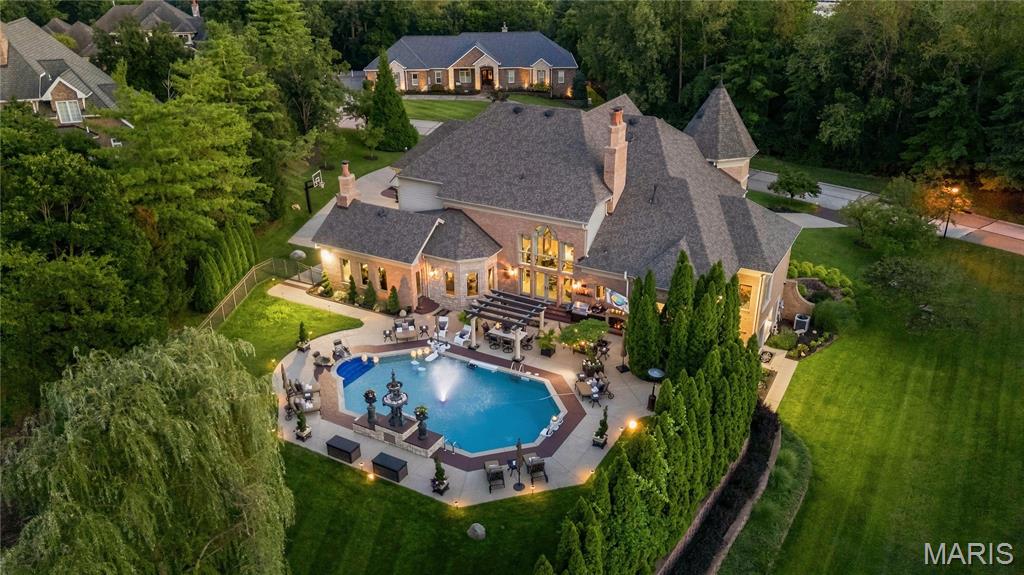
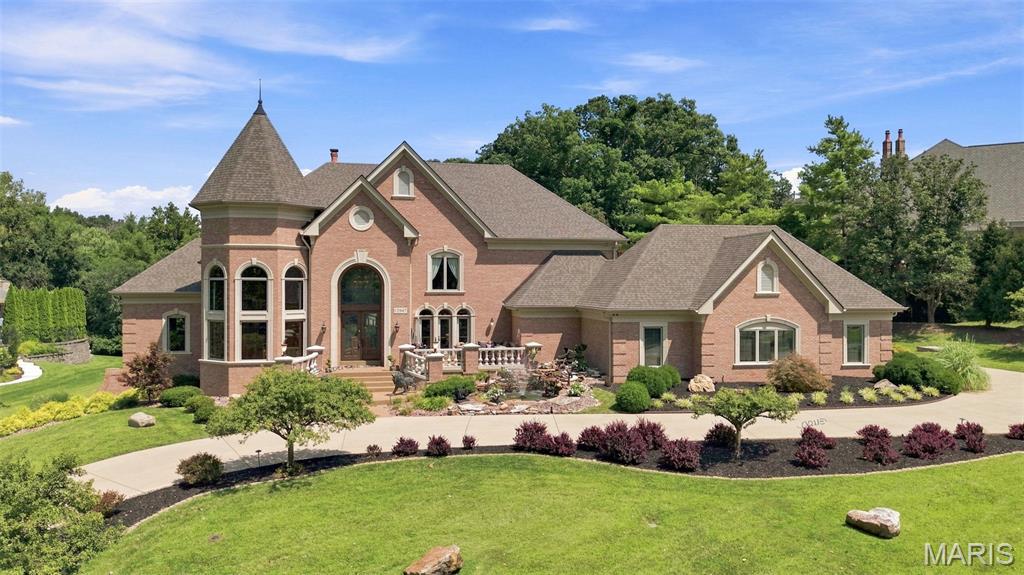
Experience unparalleled luxury in this magnificent 9,000+ square foot executive estate nestled in the heart of prestigious Sunset Hills. Thoughtfully custom-designed, this extraordinary residence is inspired by the timeless elegance of the Bellagio, this one-of-a-kind home delivers a five-star resort lifestyle unlike any other. Upon entry, guests are greeted by a grand marble foyer with winding staircase, soaring ceiling and exceptional architectural craftsmanship throughout. Stunning crown molding, rich woodwork and various intricate ceilings grace this home -- creating an atmosphere of sophistication and grandeur. The luxurious primary suite is a private sanctuary, featuring a spa-inspired bath and an exceptional walk-in dressing room with floor-to-ceiling custom storage and display cabinetry designed to showcase an extensive wardrobe collection. A distinguished private office with rich wood-paneled walls provides the perfect executive workspace. The second floor features 3 additional private ensuite bedrooms complete with full baths and walk-in closets. Designed for both elegant entertaining and comfortable daily living, the gourmet kitchen features marble countertops and flooring, premium Viking, Breville, and Sub-Zero appliances, and opens to a stately hearth room highlighted by a dramatic stone fireplace and custom built-ins. The formal dining room is beautifully furnished and includes an exquisite Versace china and flatware collection, creating a truly memorable setting for entertaining. Just beyond the dining room, a spectacular lanai overlooks a serene koi pond, seamlessly blending indoor and outdoor living. The walk-out lower level is an entertainer’s dream, complete with a home theater, ornate pub-style bar, billiard room, player piano, wine collection, spacious game room, expansive family room with stone fireplace, private , full bath, bedroom and abundant storage. Step outside to your own private resort-style oasis surrounded by mature trees and beautiful landscaping. Enjoy the heated saltwater pool, decorative fountain and waterfall, outdoor fireplace, outdoor entertainment station and beautifully designed grounds that create an atmosphere of tranquility and exclusivity. Automobile enthusiasts will appreciate the heated, fully finished five-car garage, complemented by a generous driveway capable of accommodating up to ten additional vehicles. Additional luxury amenities include: Smart home technology, Sophisticated security system, New tornado resistant & security window glass on main and lower levels, Indoor and outdoor bronze statuary and new roof (2026). Perfectly suited for a discerning executive, luxury relocation buyer, or multigenerational family, this exceptional estate offers an unrivaled lifestyle just minutes from Sunset Country Club and Laumeier Sculpture Park. A rare opportunity to own one of Sunset Hills' most distinguished luxury residences. Immediate possession available.

Save
Ask
Tour
Hide
Share
Listing Snapshot
Price 
$3,950,000
Days On Site 
32 Days
Bedrooms 
5
Inside Area (SqFt) 
9,204 sqft
Total Baths 
7
Full Baths 
5
Partial Baths 
2
Lot Size 
1.05 Acres
Year Built 
2006
MLS® Number 
26043577
Status 
Active
Property Tax 
$25,435
HOA/Condo/Coop Fees 
$150 monthly
Sq Ft Source 
Other
Friends & Family
React
Invite
Recent Activity
a month agoStatus changed to Active
a month agoListing updated with changes from the MLS®
a month agoListing first seen on site
General Features
Acres 
1.05
Attached Garage 
Yes
Disclosures 
Flood Plain NoOccupancy Permit RequiredSee Seller's Disclosure
Garage 
Yes
Garage Spaces 
5
Levels 
Two
Parking 
AttachedCircular DrivewayConcreteDrivewayGarageGarage Faces RearGolf Cart GarageHeated GarageKitchen LevelLightedOn SiteParking Pad
Property Condition 
Updated/Remodeled
Property Sub Type 
Single Family Residence
Security 
Carbon Monoxide Detector(s)Closed Circuit Camera(s)Fire AlarmSecurity SystemSecurity System OwnedSmoke Detector(s)
Sewer 
Public Sewer
Special Circumstances 
Standard
SqFt Above 
7232
SqFt Below 
2000
Style 
Manse
Utilities 
Electricity ConnectedNatural Gas ConnectedSewer ConnectedWater Connected
Water Source 
Public
Interior Features
Appliances 
Gas CooktopDishwasherDisposalIce MakerMicrowaveRange HoodBuilt-In Gas RangeRefrigeratorBuilt-In RefrigeratorTrash CompactorWarming DrawerWasher/DryerBar Fridge
Basement 
Exterior EntryFinishedPartially FinishedStorage SpaceWalk-Out AccessBath/Stubbed
Cooling 
Central AirZoned
Fireplace 
Yes
Fireplace Features 
Family RoomGas LogLibraryLiving RoomMaster BedroomStone
Fireplaces 
4
Heating 
Forced AirNatural GasZoned
Interior 
BarBookcasesBreakfast BarBuilt-in FeaturesChandelierCoffered Ceiling(s)Crown MoldingDouble VanityEntrance FoyerGranite CountersHigh CeilingsKitchen IslandPantrySmart HomeSoaking TubSound SystemWalk-In Closet(s)Wet Bar
Laundry Features 
Laundry RoomMain Level
Main Level Bedrooms 
1
Window Features 
Window CoveringsWindow Treatments
Bedroom 
Dimensions - 23x15Level - UpperDescription - Ensuite
Bedroom 2 
Dimensions - 21x16Level - UpperDescription - Ensuite
Bedroom 3 
Dimensions - 17x15Level - UpperDescription - Ensuite
Bedroom 4 
Dimensions - 15x13Level - Lower
Breakfast Room 
Dimensions - 13x11Level - MainDescription - Grand!
Dining Room 
Dimensions - 17x16Level - MainDescription - Elegant, formal, impressive entertaining
Family Room 
Dimensions - 20x20Level - LowerDescription - Stone Fireplace
Game Room 
Dimensions - 17x15Level - LowerDescription - Pinball Room
Great Room 
Dimensions - 38x19Level - MainDescription - Stunning 2 story room with grand fireplace, wet bar
Hearth Room 
Dimensions - 23x16Level - MainDescription - Warm, inviting and stately
Kitchen 
Dimensions - 26x19Level - MainDescription - Draped in marble, premier appliances, a chef's dream
Laundry 
Dimensions - 13x10Level - MainDescription - Off of the kitchen next to second powder room
Media Room 
Dimensions - 27x12Level - LowerDescription - Home Theatre
Office 
Dimensions - 17x15Level - MainDescription - Rich, stately and dramatic
Primary Bathroom 
Dimensions - 20x15Level - MainDescription - Rivals a 5 star hotel
Primary Bedroom 
Dimensions - 24x24Level - MainDescription - Walk-in closet with secure/vault door
Recreation Room 
Dimensions - 22x19Level - LowerDescription - Dining or Seating Area with Stage
Save
Ask
Tour
Hide
Share
Exterior Features
Construction Details 
BrickStone
Exterior 
LightingOutdoor KitchenPrivate Yard
Fencing 
FencedWrought Iron
Lot Features 
Back YardFront YardLandscapedMany TreesPrivateSprinklers In FrontSprinklers In RearWaterfallWooded
Other Structures 
Garage(s)Outdoor KitchenPergolaWorkshop
Patio And Porch 
Front PorchPatioTerrace
Pool Features 
HeatedIn GroundLinerPool CoverSalt WaterWaterfall
Private Pool 
Yes
Waterfront Features 
Pond
Windows/Doors 
Window CoveringsWindow Treatments
Community Features
Association Amenities 
None
Association Fee 
$1800.0
Association Fee Frequency 
Annually
MLS Area 
316 - Lindbergh
School District 
Lindbergh Schools
Township 
Sunset Hills
Financing Terms Available 
CashConventional
Schools
School District
Lindbergh Schools
Elementary School
Crestwood Elem.
Middle School
Robert H. Sperreng Middle
High School
Lindbergh Sr. High
Listing courtesy of Coldwell Banker Realty - Gundaker


Based on information submitted to the MLS GRID as of 2026-10-06 01:06 PM UTC. All data is obtained from various sources and may not have been verified by broker or MLS GRID. Supplied Open House Information is subject to change without notice. All information should be independently reviewed and verified for accuracy. Properties may or may not be listed by the office/agent presenting the information.

Neighborhood & Commute
Source: Walkscore
Powered by Showcase IDX, a Constellation1 Company
Save
Ask
Tour
Hide
Share
Share My QR
Success!

WHO IS GATEWAY LAND & HOME?

Gateway Land & Home is a full service real estate company which specializes in farms, recreational land, investment properties and country homes. Our land and home specialists serve the St. Louis metropolitan area, east central and northeastern Missouri.

...CONTINUE READING
tile

Caleb Brown, Broker/Owner

101 N. Old Hwy 61 P.O. Box 154, Eolia, MO 63344

Phone (573) 485-4474 / (314) 603-8987

  • Facebook
  • Youtube
ABOUT GATEWAY LAND & HOME
CONTACT US
SITEMAP
ADMIN
PRIVACY POLICY

All Rights Reserved. Created By AgentFire. Privacy Policy.

Copyright © 2026.