
logo
  • Property Search
    • Map Search
    • Featured Office Listings
  • Our Areas
  • Resources
    • Buyer & Seller Guides
    • Custom Home & Land Search
    • What’s My Home Worth?
    • Mortgage Calculator
  • About
    • Contact
    • About Gateway Land And Home
    • Our Team
    • Testimonials
  • Blog
logo
Menu
 
Menu
  • Home
  • Property Search
  • Our Areas
  • Resources
  • About
  • Blog
Property Search
  • Map Search
  • Featured Office Listings
Resources
  • Buyer & Seller Guides
  • Custom Home & Land Search
  • What’s My Home Worth?
  • Mortgage Calculator
About
  • Contact
  • About Gateway Land And Home
  • Our Team
  • Testimonials
Company
  • Home
  • Success Stories
  • Blog
  • Accessibility
  • Contact
Real Estate
  • Buyers
  • Sellers
  • Our Areas
  • Helpful Guides
Tools
  • Perfect Home Finder
  • What’s My Home Worth?
  • Mortgage Calculator
Address

[email protected]
1-888-321-2976
728 Quiet Valley Lane
Los Angeles
90017 CA

Property Search


Search
Dashboard
Listings
Searches
Sign in / Sign up
Save
Ask
Tour
Hide
Share
$8,995,000
105 Days On Site

23 Carrswold Drive
Clayton, MO 63105

For Sale|Single Family Residence|Active
7
Beds
12
Total Baths
11
Full Baths
1
Partial Bath
12,767
SqFt
$705
/SqFt
1930
Built
Subdivision:
Carrswold
County:
St. Louis

Due to the health concerns created by Coronavirus we are offering personal 1-1 online video walkthough tours where possible.
23 Carrswold Drive23 Carrswold Drive23 Carrswold Drive23 Carrswold Drive
Save
Ask
Tour
Hide
Share
Photos
Map
Nearby Listings
Virtual Tour

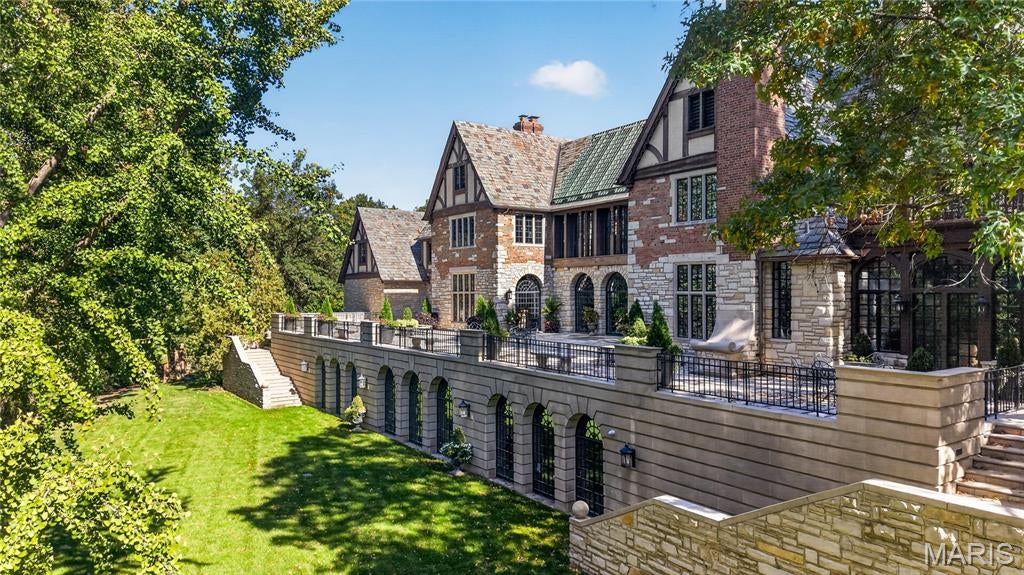
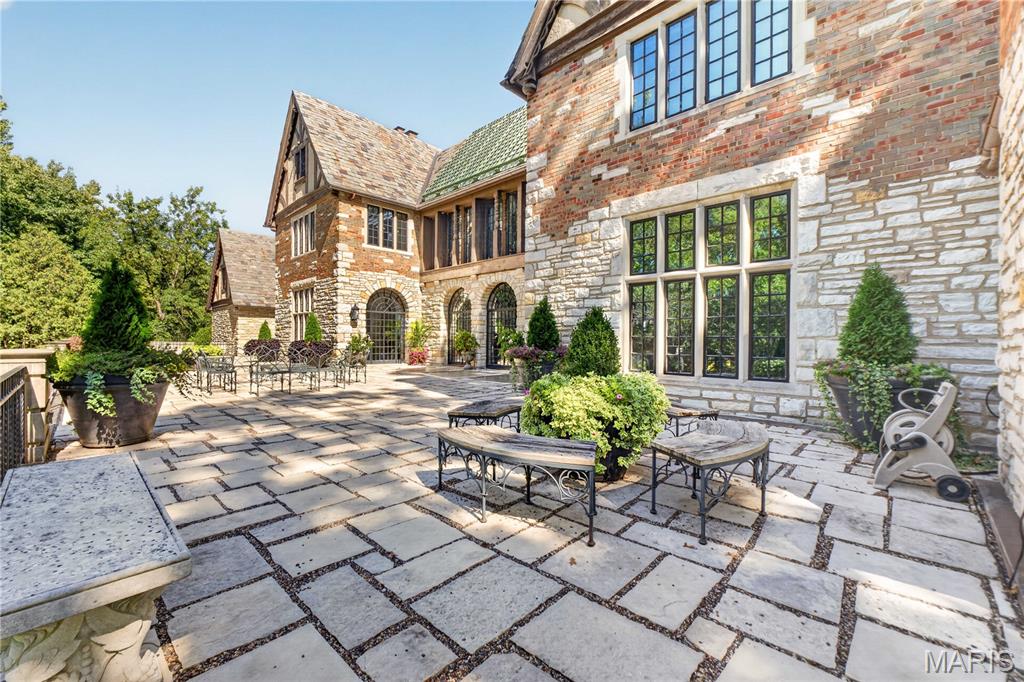
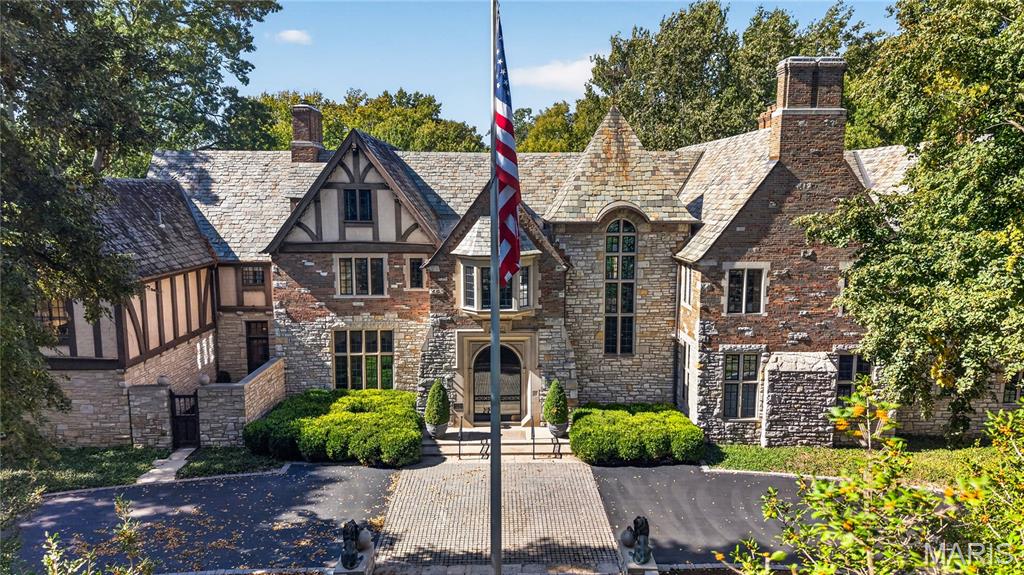
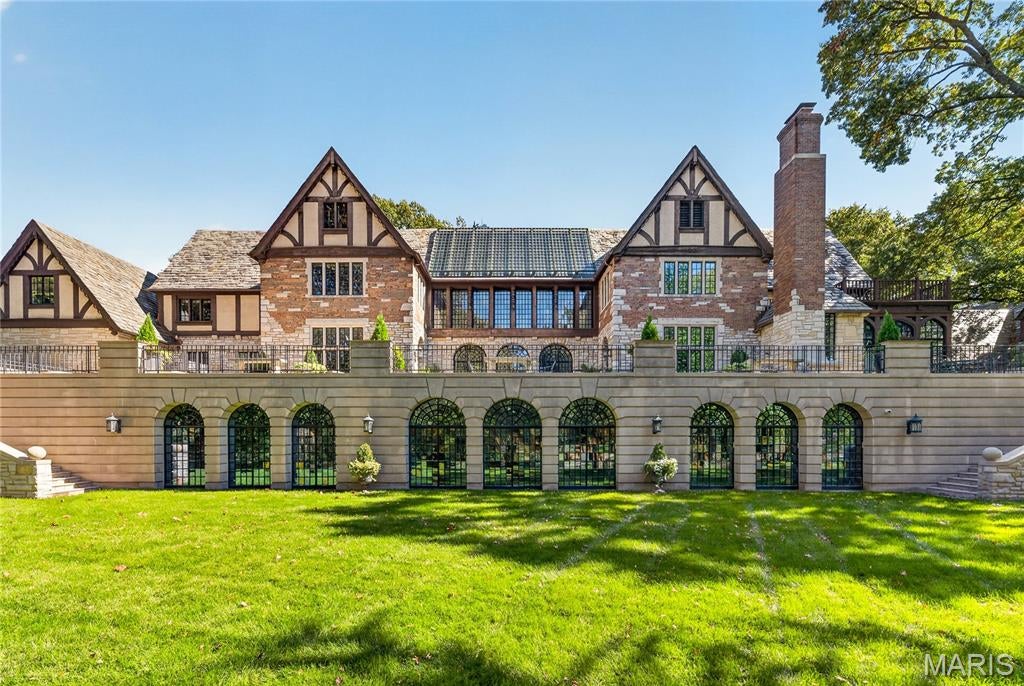
AN APOTHEOSIS OF PERIOD RECREATION. There are remarkable houses, and then there are houses that exist in an entirely different category. Carrswold is one of them. Set on 1.6 acres and encompassing approximately 12,767 square feet, this extraordinary Tudor Revival estate is unrivaled in St. Louis. Designed in 1930 by renowned architects Maritz & Young and listed on the National Register of Historic Places, Carrswold represents the rarest combination of architectural pedigree, grandeur, craftsmanship and permanence. In 2003, an extraordinary restoration and renovation was completed with BSI and architect Jed Johnson. The original character and integrity of the home were meticulously preserved while modern amenities and finishes were seamlessly integrated. The attention to detail in marrying new with old is extraordinary; the craftsmanship is so exacting that the transition is nearly imperceptible. A breathtaking atrium entrance with soaring floor-to-ceiling views and limestone and marble floors introduces the home. The walnut-paneled dining room features a limestone and inlaid marble wood-burning fireplace. An expansive living room with herringbone wood floors flows into a richly appointed mahogany-paneled library. The kitchen is complemented by an adjoining breakfast room, while a custom-paneled commercial-grade elevator serves every floor. The second level features a spectacular primary suite with approximately 20-foot ceilings, separate his-and-her clothing rooms and an approximately 900-square-foot bath. An office/study and six additional en-suite bedrooms—most with their own fireplaces—provide exceptional accommodations for family and guests. A generous laundry and mudroom complete the level. The lower level is an extraordinary private recreation and wellness retreat, featuring racquetball and squash courts, exercise room, sauna, steam room/cold plunge and massage room with stone fireplace. His-and-her locker rooms are finished with custom marble floors and walls. A catering kitchen and walk-in refrigerator are ideal for entertaining, while the expansive ballroom features limestone and marble flooring and arched windows overlooking the private rear grounds. Abundant storage is found throughout. Outside, porous-stone patios extend the length of the residence, creating elegant outdoor living spaces. A four-car garage is complemented by a separate two-car garage connected by a private motor courtyard. Every element of Carrswold reflects an extraordinary commitment to artistry and craftsmanship. Stone, marble, wood, fireplaces, paneling and architectural details have been preserved and executed with a level of workmanship rarely encountered today. Carrswold is not simply a historic residence—it is an architectural legacy, meticulously preserved and thoughtfully reimagined for exceptional living. Truly singular. There is simply nothing else like it in St. Louis.

Save
Ask
Tour
Hide
Share
Listing Snapshot
Price 
$8,995,000
Days On Site 
105 Days
Bedrooms 
7
Inside Area (SqFt) 
12,767 sqft
Total Baths 
12
Full Baths 
11
Partial Baths 
1
Lot Size 
1.56 Acres
Year Built 
1930
MLS Number 
26044266
Status 
Active
Property Tax 
$38,111
HOA/Condo/Coop Fees 
$2,250 Semi-Annually
Sq Ft Source 
Public Records
Friends & Family
React
Invite
Recent Activity
3 weeks agoPrice changed to $8,995,000
a month agoStatus changed to Active
a month agoListing updated with changes from the MLS
3 months agoListing first seen on site
General Features
Acres 
1.56
Attached Garage 
Yes
Disclosures 
Flood Plain NoLead Paint
Garage 
Yes
Garage Spaces 
6
Levels 
Two
Property Sub Type 
Single Family Residence
Security 
Security SystemSecurity System OwnedSmoke Detector(s)
Sewer 
Public Sewer
Special Circumstances 
Standard
SqFt Above 
12767
SqFt Below 
4134
Style 
Tudor
Utilities 
Cable AvailableElectricity AvailableElectricity ConnectedNatural Gas AvailableNatural Gas ConnectedPhone AvailablePhone ConnectedSewer AvailableSewer ConnectedWater AvailableWater Connected
Water Source 
Public
Interior Features
Appliances 
CooktopDishwasherDisposalExhaust FanBuilt-In FreezerIce MakerOvenBuilt-In RefrigeratorWasher/Dryer
Basement 
Exterior EntryFinishedFullInterior EntryOtherBath/Stubbed
Cooling 
Central AirOtherZoned
Fireplace 
Yes
Fireplace Features 
BedroomFamily RoomLibraryLiving RoomMasonryWood Burning
Fireplaces 
8
Flooring 
HardwoodMarbleOtherStoneWood
Heating 
RadiantZonedExhaust Fan
Laundry Features 
In BasementUpper Level
Bedroom 
Dimensions - 19x17Level - Second
Bedroom 2 
Dimensions - 16x14Level - Second
Bedroom 3 
Dimensions - 15x14Level - Second
Bedroom 4 
Dimensions - 21x18Level - Second
Breakfast Room 
Dimensions - 22x14Level - Main
Dining Room 
Dimensions - 25x22Level - Main
Exercise Room 
Dimensions - 29x23Level - LowerDescription - Fitness Room
Kitchen 
Dimensions - 20x15Level - Main
Laundry 
Dimensions - 20x15Level - Second
Library 
Dimensions - 20x16Level - Main
Living Room 
Dimensions - 37x20Level - Main
Office 
Dimensions - 20x18Level - Second
Other 
Dimensions - 14x9Level - LowerDescription - Catering room kitchen
Primary Bedroom 
Dimensions - 28x18Level - Second
Recreation Room 
Dimensions - 75x27Level - Lower
Save
Ask
Tour
Hide
Share
Exterior Features
Construction Details 
BrickOther
Exterior 
OtherPrivate EntrancePrivate YardStorage
Lot Features 
Back YardClearedFront YardLandscapedLevelOtherPrivateSprinklers In FrontSprinklers In Rear
Patio And Porch 
PatioTerrace
Community Features
Association Amenities 
Management
Association Fee 
$2250.0
Association Fee Frequency 
Semi-Annually
MLS Area 
226 - Clayton
School District 
Clayton
Township 
Clayton
Financing Terms Available 
CashContractConventional
Schools
School District
Clayton
Elementary School
Glenridge Elem.
Middle School
Wydown Middle
High School
Clayton High
Listing courtesy of Janet McAfee Inc.


Based on information submitted to the MLS GRID as of 2026-10-23 04:28 AM UTC. All data is obtained from various sources and may not have been verified by broker or MLS GRID. Supplied Open House Information is subject to change without notice. All information should be independently reviewed and verified for accuracy. Properties may or may not be listed by the office/agent presenting the information.

Neighborhood & Commute
Source: Walkscore
Powered by Showcase IDX, a Constellation1 Company
Save
Ask
Tour
Hide
Share
Share My QR
Success!

WHO IS GATEWAY LAND & HOME?

Gateway Land & Home is a full service real estate company which specializes in farms, recreational land, investment properties and country homes. Our land and home specialists serve the St. Louis metropolitan area, east central and northeastern Missouri.

...CONTINUE READING
tile

Caleb Brown, Broker/Owner

101 N. Old Hwy 61 P.O. Box 154, Eolia, MO 63344

Phone (573) 485-4474 / (314) 603-8987

  • Facebook
  • Youtube
ABOUT GATEWAY LAND & HOME
CONTACT US
SITEMAP
ADMIN
PRIVACY POLICY

All Rights Reserved. Created By AgentFire. Privacy Policy.

Copyright © 2026.