
logo
  • Property Search
    • Map Search
    • Featured Office Listings
  • Our Areas
  • Resources
    • Buyer & Seller Guides
    • Custom Home & Land Search
    • What’s My Home Worth?
    • Mortgage Calculator
  • About
    • Contact
    • About Gateway Land And Home
    • Our Team
    • Testimonials
  • Blog
logo
Menu
 
Menu
  • Home
  • Property Search
  • Our Areas
  • Resources
  • About
  • Blog
Property Search
  • Map Search
  • Featured Office Listings
Resources
  • Buyer & Seller Guides
  • Custom Home & Land Search
  • What’s My Home Worth?
  • Mortgage Calculator
About
  • Contact
  • About Gateway Land And Home
  • Our Team
  • Testimonials
Company
  • Home
  • Success Stories
  • Blog
  • Accessibility
  • Contact
Real Estate
  • Buyers
  • Sellers
  • Our Areas
  • Helpful Guides
Tools
  • Perfect Home Finder
  • What’s My Home Worth?
  • Mortgage Calculator
Address

[email protected]
1-888-321-2976
728 Quiet Valley Lane
Los Angeles
90017 CA

Property Search


Search
Dashboard
Listings
Searches
Sign in / Sign up
Save
Ask
Tour
Hide
Share
$4,399,000
9 Days On Site

Park Plaza
232 N Kingshighway Boulevard 1701/1801
St Louis, MO 63105

For Sale|Condominium|Active
3
Beds
5
Total Baths
4
Full Baths
1
Partial Bath
6,000
SqFt
$733
/SqFt
1928
Built
Subdivision:
Park Plaza Condominiums
County:
St Louis City

Due to the health concerns created by Coronavirus we are offering personal 1-1 online video walkthough tours where possible.
232 N Kingshighway Boulevard 1701/1801232 N Kingshighway Boulevard 1701/1801232 N Kingshighway Boulevard 1701/1801232 N Kingshighway Boulevard 1701/1801
Save
Ask
Tour
Hide
Share
Photos
Map
Nearby Listings
Virtual Tour

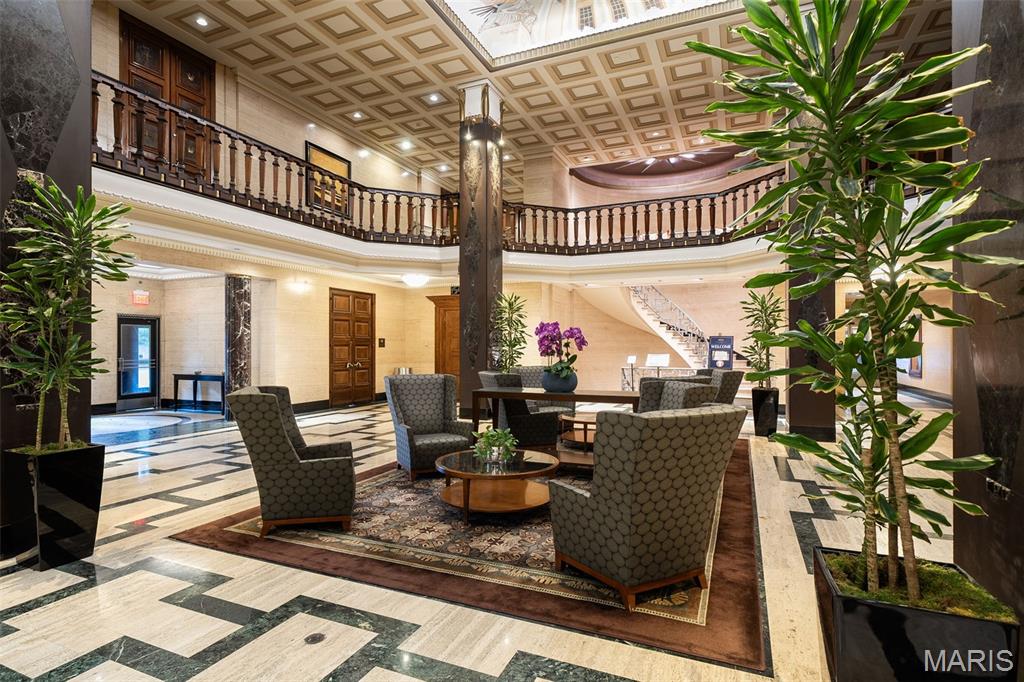
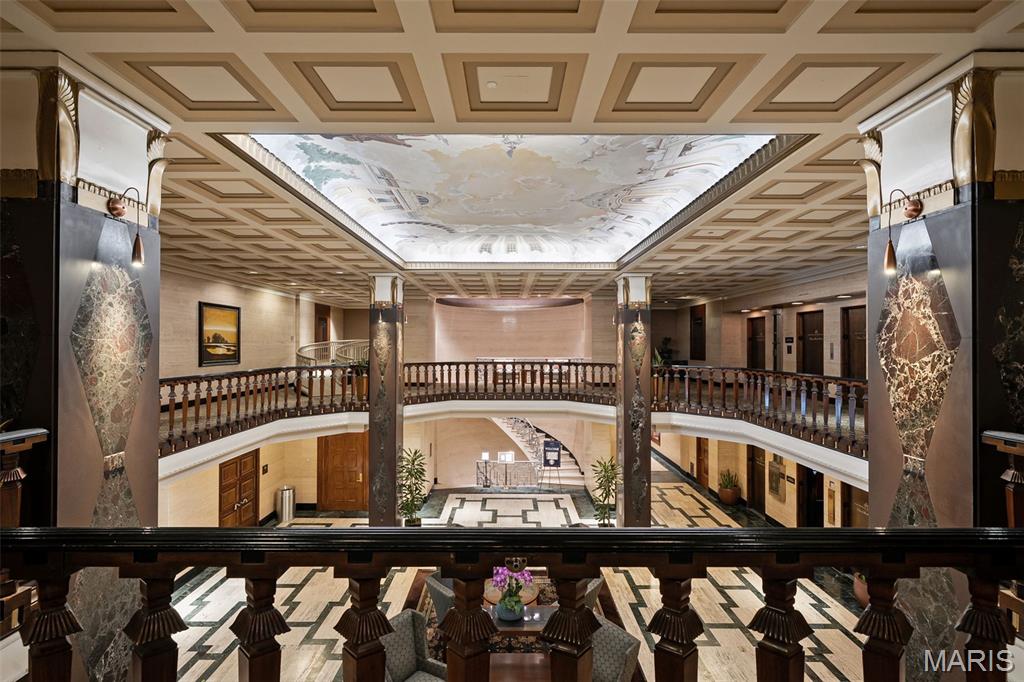
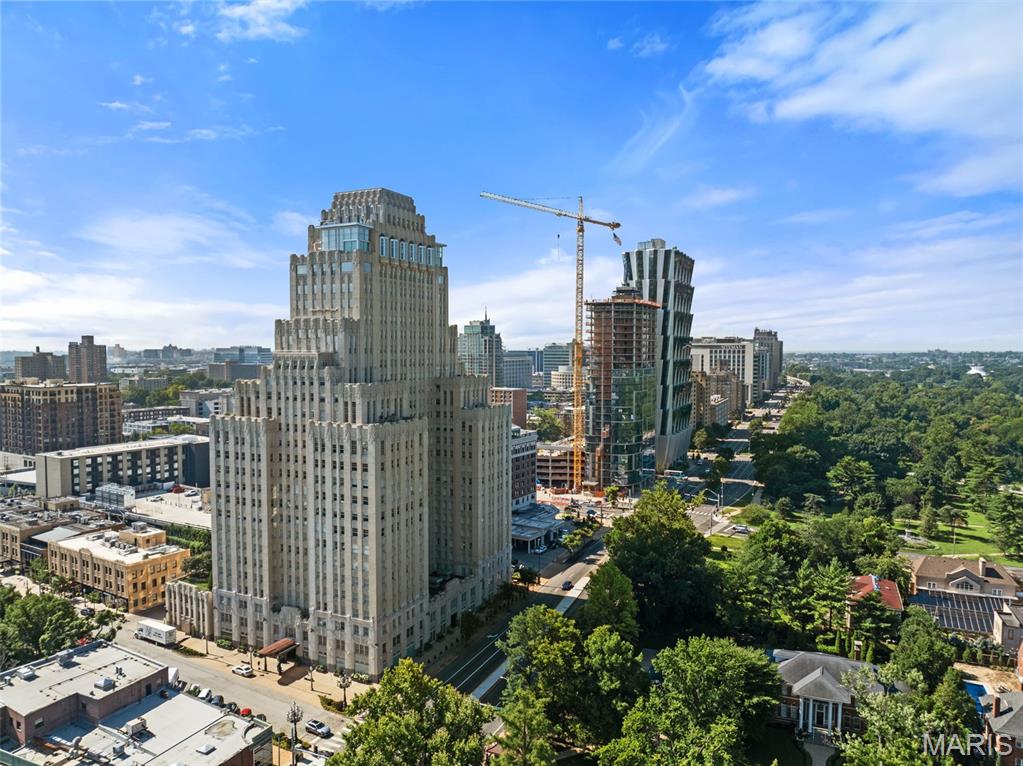
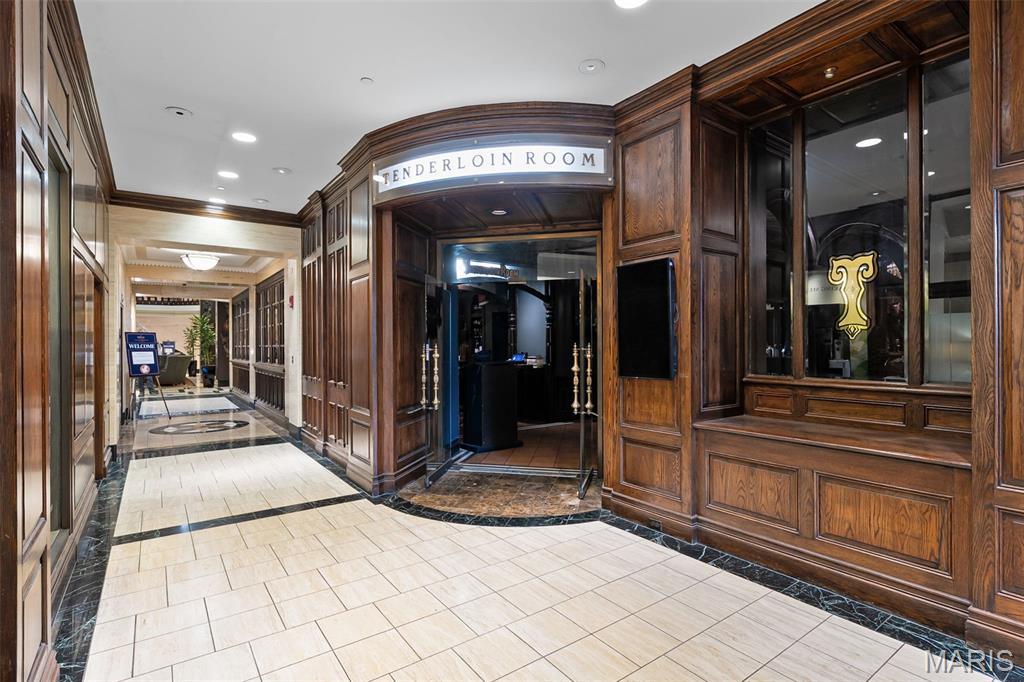
Your townhome in the sky awaits! Imagine from the 17th flr. 360 degree sweeping views of Forest Park, Clayton, the CWE & Downtown St. Louis while sipping your morning coffee, dining al fresco or just relaxing on your nearly 1,200 sq. ft. wrap around terrace, this is a very, very rare opportunity at St. Louis landmark, the Park Plaza. Designed by noted interior designer Susan Block of The Designing Block, this custom penthouse boast nearly 6,000 sq. ft. Elegant, luxurious, sophisticated, grandeur & extremely thoughtful planning can be found in every detail, room, nook & cranny. Specuacular gallery entry foyer complete w/ full bar, opens to custom 2-story ceiling in formal LR, elegant marble, flr. to ceiling frplc (not functional) separates the formal dining room from LR. Chef's dream kitchen with 18’ island, Thermador appliances, separate, walk-in butler's pantry is an epicurian fantasy. 1st flr. media room, on-suite guest bdrm., 2nd level features Spacious den, on suite guest rm., palatial laundry room, wet bar PLUS a primary suite with 2 luxurious baths w/ marble floors, walk-in showers, large walk-in closet + many add'l closets + an attached study. Classic details such as herringbone hardwood floors, art deco references & historic millwork, built-ins, 2 laundry rooms, 2nd floor kitchenette PLUS all the luxurious amenites that only life at the Park Plaza can offer their residents...Pool, 24-hour front desk attendant, concierge, valet services, dog park, gourmet dinner pick up from the Tenderloin Room & Chase Club, common patio w/ grills and outdoor fireplace + dog park. Dinner & a movie, no problem, just walk to the adjacent Chase Park Plaza and enjoy fine dining and feature films. Walk out your door to countless restaurants, grocery stores, galleries and much much more! Live life on a grand scale...only at the Park Plaza!

Save
Ask
Tour
Hide
Share
Listing Snapshot
Price 
$4,399,000
Days On Site 
9 Days
Bedrooms 
3
Inside Area (SqFt) 
6,000 sqft
Total Baths 
5
Full Baths 
4
Partial Baths 
1
Lot Size 
N/A
Year Built 
1928
MLS® Number 
26046947
Status 
Active
Property Tax 
$47,261
HOA/Condo/Coop Fees 
$4,109 monthly
Sq Ft Source 
N/A
Friends & Family
React
Invite
Recent Activity
yesterdayStatus changed to Active
yesterdayListing updated with changes from the MLS®
a week agoListing first seen on site
General Features
Attached Garage 
Yes
Building Features 
Bike StorageFire AlarmFront DeskLobbyPoolStorage
Cross Street 
Maryland Ave.
Disclosures 
Resale Certificate RequiredSee Seller's Disclosure
Garage 
Yes
Garage Spaces 
3
Levels 
Two
Parking 
AssignedAttached
Property Sub Type 
Condominium
Security 
24 Hour SecurityBuilding SecurityClosed Circuit Camera(s)Fire Sprinkler SystemSecured Garage/ParkingSecurity LightsSecurity ServiceSecurity System
Sewer 
Public Sewer
Special Circumstances 
Standard
SqFt Above 
6000
Style 
High-Rise-4+ StoriesHistoric
Utilities 
Cable AvailableElectricity AvailableElectricity ConnectedNatural Gas AvailableNatural Gas ConnectedPhone AvailableSewer ConnectedWater Available
Water Source 
Public
Interior Features
Appliances 
OvenStainless Steel Appliance(s)Gas CooktopDishwasherDisposalExhaust FanIce MakerMicrowaveBuilt-In Electric OvenGas RangeRefrigeratorBuilt-In RefrigeratorWasher/DryerWine CoolerWine Refrigerator
Cooling 
ElectricZoned
Fireplace 
Yes
Fireplace Features 
BedroomGasMaster Bedroom
Fireplaces 
1
Flooring 
CarpetMarbleWood
Heating 
Forced AirExhaust Fan
Interior 
ElevatorBarBookcasesBreakfast BarBuilt-in FeaturesCrown MoldingEntrance FoyerGranite CountersHigh CeilingsKitchen IslandOpen FloorplanPantrySoaking TubStone CountersStorageWalk-In Closet(s)Wet Bar
Laundry Features 
Main LevelMultiple LocationsIn Unit
Main Level Bedrooms 
1
Bathroom 
Dimensions - 15x7Level - MainDescription - On-Suite Bathroom
Bedroom 
Dimensions - 20x17Level - Main
Bedroom 2 
Dimensions - 24x15Level - Second
Dining Room 
Dimensions - 21x13Level - MainDescription - Formal Dining Room
Family Room 
Dimensions - 25x13Level - MainDescription - Family/Media Room
Kitchen 
Dimensions - 21x10Level - Main
Laundry 
Dimensions - 12x6Level - SecondDescription - 2nd Floor Laundry Room
Library 
Dimensions - 25x13Level - Second
Living Room 
Dimensions - 27x15Level - MainDescription - 2-Story Ceiling Formal Living Room
Other 
Dimensions - 30x14Level - SecondDescription - Great Hall
Primary Bathroom 
Dimensions - 17x11Level - Second
Primary Bedroom 
Dimensions - 26x16Level - Second
Sitting Room 
Dimensions - 22x13Level - SecondDescription - Sitting Room/Study
Save
Ask
Tour
Hide
Share
Exterior Features
Construction Details 
Brick
Exterior 
Balcony
Lot Features 
City LotLevelNear Public Transit
Patio And Porch 
TerraceWrap Around
View 
CityCity LightsDowntownNeighborhoodPanoramicSkyline
Waterview 
CityCity LightsDowntownNeighborhoodPanoramicSkyline
Windows/Doors 
French Doors
Community Features
Accessibility Features 
Accessible Central Living AreaAccessible EntranceTherapeutic Whirlpool
Association Amenities 
BarbecueConciergeDog ParkElevator(s)PoolSecurityStorageManagement
Association Dues 
4109
Financing Terms Available 
CashConventional
HOA Fee Frequency 
Monthly
MLS Area 
4 - Central West
School District 
St. Louis City
Township 
St. Louis City
Schools
School District
St. Louis City
Elementary School
Adams Elem.
Middle School
L'Ouverture Middle
High School
Roosevelt High
Listing courtesy of Sansone Residential Collective LLC


Based on information submitted to the MLS GRID as of 2026-08-27 10:57 PM UTC. All data is obtained from various sources and may not have been verified by broker or MLS GRID. Supplied Open House Information is subject to change without notice. All information should be independently reviewed and verified for accuracy. Properties may or may not be listed by the office/agent presenting the information.

Neighborhood & Commute
Source: Walkscore
Powered by Showcase IDX, a Constellation1 Company
Save
Ask
Tour
Hide
Share
Share My QR
Success!

WHO IS GATEWAY LAND & HOME?

Gateway Land & Home is a full service real estate company which specializes in farms, recreational land, investment properties and country homes. Our land and home specialists serve the St. Louis metropolitan area, east central and northeastern Missouri.

...CONTINUE READING
tile

Caleb Brown, Broker/Owner

101 N. Old Hwy 61 P.O. Box 154, Eolia, MO 63344

Phone (573) 485-4474 / (314) 603-8987

  • Facebook
  • Youtube
ABOUT GATEWAY LAND & HOME
CONTACT US
SITEMAP
ADMIN
PRIVACY POLICY

All Rights Reserved. Created By AgentFire. Privacy Policy.

Copyright © 2026.