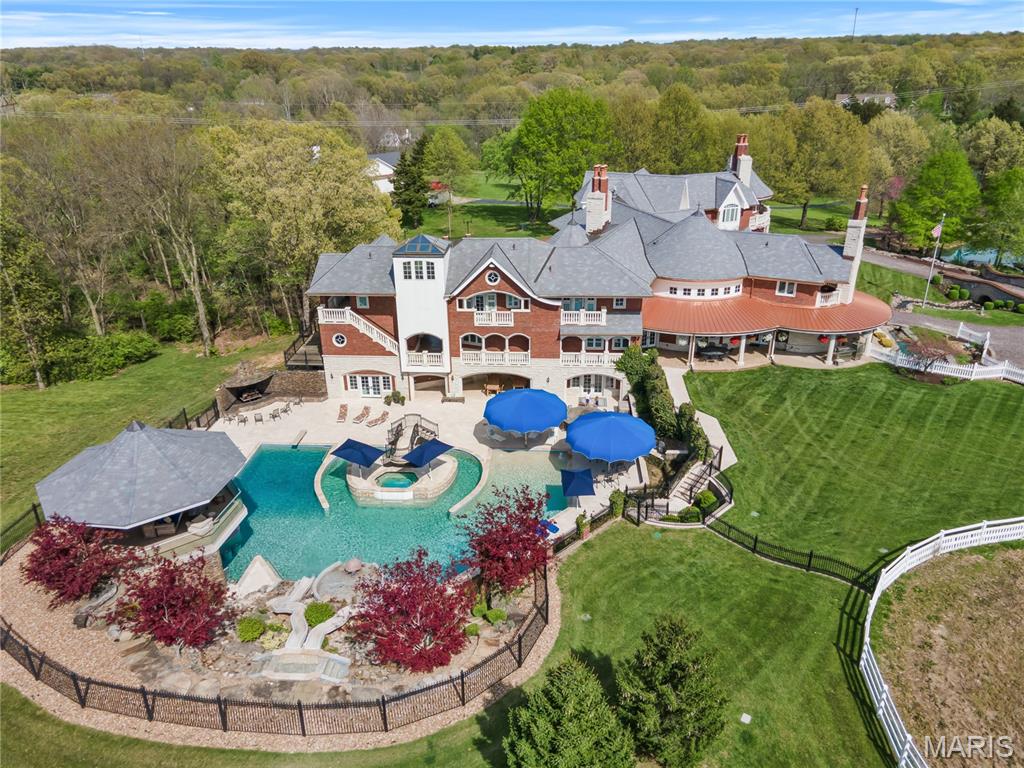
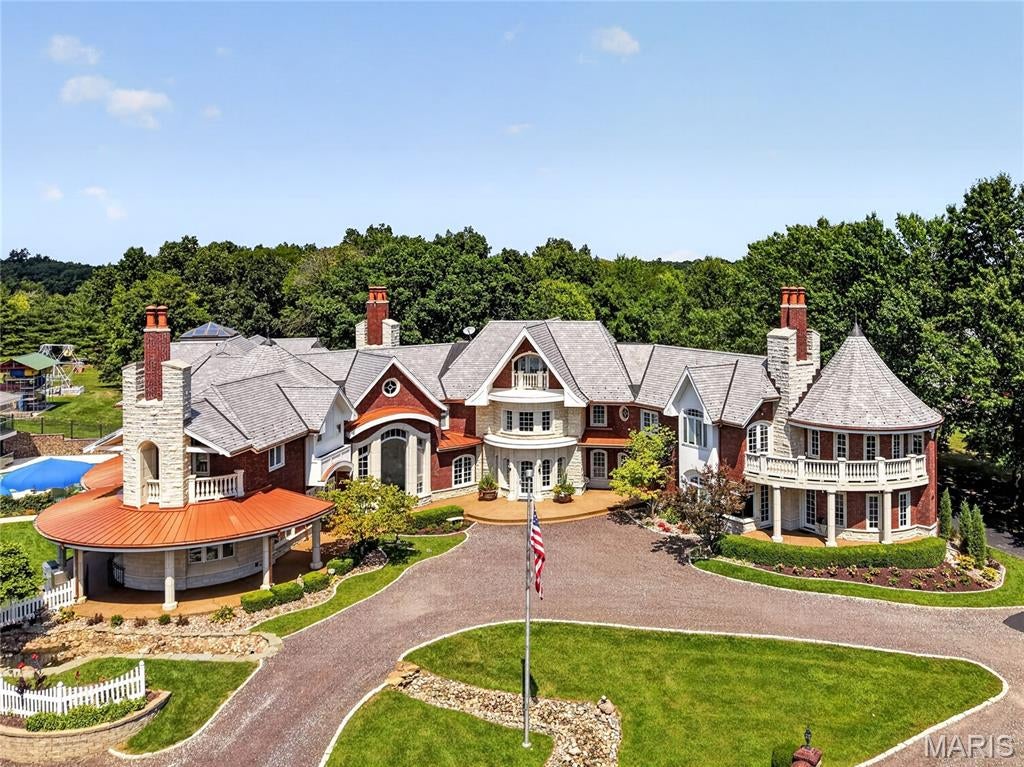
A rare offering of timeless elegance and extraordinary scale, this magnificent English Country estate showcases over 20,000 square feet of curated living designed for multi-generational connection and refined entertaining. Set on 20+ private acres, the property offers a secluded retreat with convenient access to major highways, executive aviation, and Lambert International Airport.
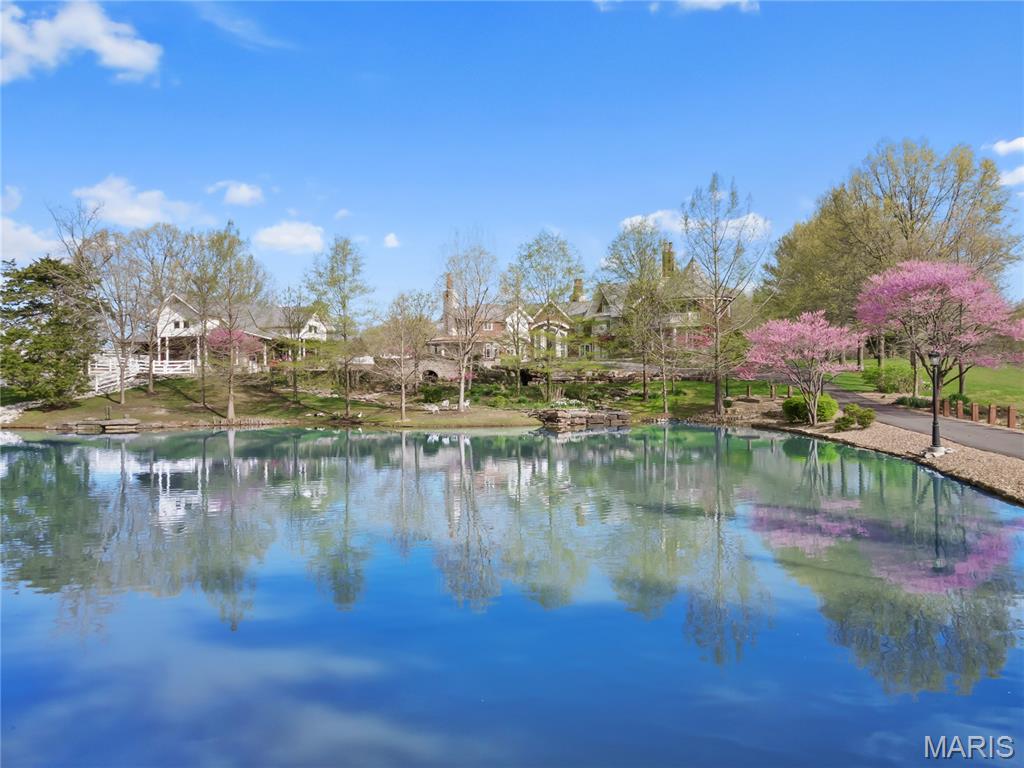
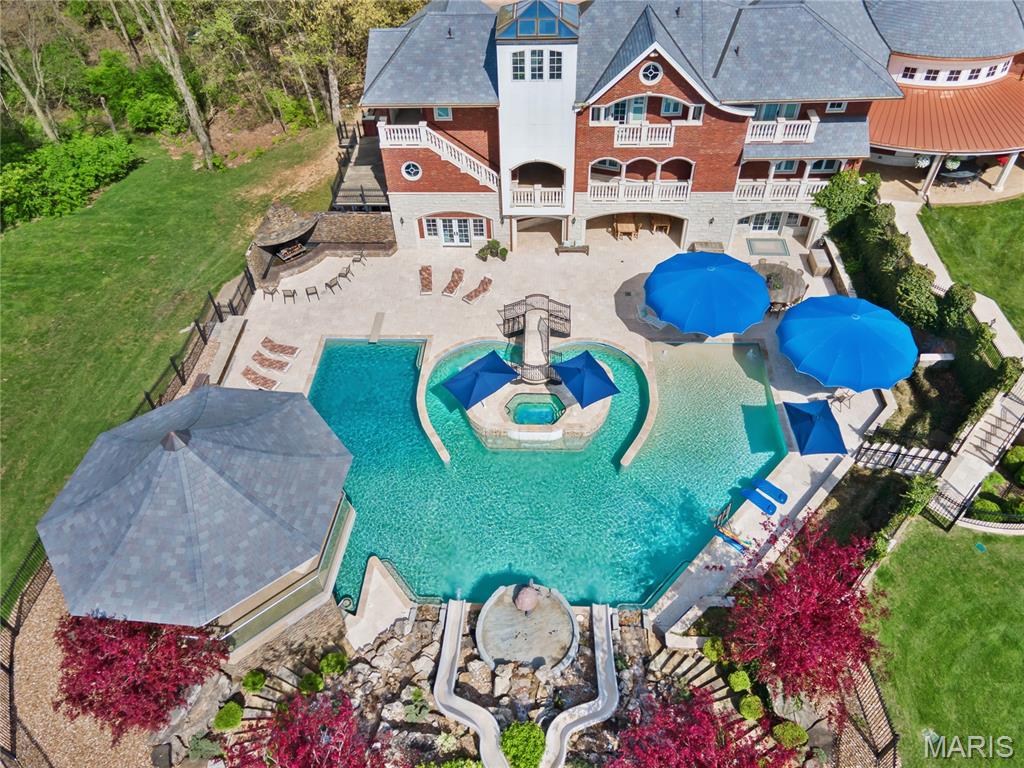
Arrival is unforgettable, crossing a charming stone bridge over a winding stream before the estate is revealed in breathtaking fashion. Beyond the residence, a remarkable collection of resort-inspired amenities awaits. Equestrian facilities—modeled after the famed Busch Gardens Clydesdales—complement a spectacular sports and event venue. The immersive water retreat features cascading waterfalls, slides, a lazy river, swim-up bar, and secluded grotto.
Designed for large-scale hosting, the event center includes full basketball and volleyball courts with expansive sliding doors that open to covered terraces, ideal for weddings, corporate events, and gatherings of 200+ guests. The walkout lower level is dedicated to entertainment, offering a private bowling alley, full bar, arcade, theater room, conference space with catering kitchen, and gallery areas.
Inside, exquisite craftsmanship defines each space with intricate millwork, radius moldings, and nine masonry fireplaces. Dual primary suites, a multi-level library, private chapel with leaded glass, and an elevator add both luxury and function. Seven spacious bedroom suites, each with private balconies and ensuite baths, complete the home, along with commercial-grade laundry on multiple levels.
More than a residence, this is a legacy estate designed to be experienced and shared for generations.
Listing Snapshot
Inside Area (SqFt)
20,550 sqft
HOA/Condo/Coop Fees
$25 monthly
Recent Activity
| 4 weeks ago | | Price changed to $10,100,000 |
| 4 weeks ago | | Listing updated with changes from the MLS® |
| a month ago | | Listing first seen on site |
General Features
Building Features
Fire AlarmHot TubSecurity System
Disclosures
Flood Plain NoSeller Property Disclosure
Parking
Additional ParkingAttachedCircular DrivewayGarageGarage Door OpenerOversizedOff StreetStorageWorkshop in Garage
Property Sub Type
Single Family Residence
Security
Security System OwnedSmoke Detector(s)Fire Sprinkler System
Special Circumstances
Standard
Style
EnglishTraditionalOther
Utilities
Electricity ConnectedPropaneSewer Not Available
Interior Features
Appliances
OvenElectric CooktopDishwasherDisposalDryerExhaust FanPlumbed For Ice MakerMicrowaveOtherBuilt-In RefrigeratorVented Exhaust FanWasherWasher/DryerElectric Water HeaterENERGY STAR Qualified Water HeaterGas Water HeaterWine Cooler
Basement
Partially FinishedFullStorage SpaceWalk-Out AccessBath/Stubbed
Cooling
Ceiling Fan(s)GeothermalHeat PumpOther
Fireplace Features
BedroomDining RoomFamily RoomGasGreat RoomLibraryLiving RoomMasonryOutsideMaster BedroomRecreation RoomWood Burning
Flooring
CarpetCeramic TileHardwood
Heating
GeothermalHeat PumpRadiant FloorElectricOtherExhaust Fan
Interior
BarBeamed CeilingsBookcasesBreakfast BarBuilt-in FeaturesCentral VacuumCoffered Ceiling(s)Double VanityDumbwaiterElevatorEntrance FoyerGranite CountersHigh CeilingsKitchen IslandPantryWalk-In Closet(s)Wet Bar
Laundry Features
Electric Dryer HookupGas Dryer HookupLaundry RoomMain LevelMultiple LocationsSinkWasher HookupUpper Level
Window Features
Low Emissivity WindowsInsulated Windows
Bedroom
Dimensions - 15x14Level - Upper
Breakfast Room
Dimensions - 14x14Level - Main
Dining Room
Dimensions - 18x18Level - Main
Family Room
Dimensions - 13x13Level - Upper
Great Room
Dimensions - 31x20Level - Main
Hearth Room
Dimensions - 20x20Level - Main
Kitchen
Dimensions - 24x16Level - Main
Laundry
Dimensions - 22x10Level - Main
Media Room
Dimensions - 16x16Level - Upper
Office
Dimensions - 22x22Level - Main
Other
Dimensions - 30x15Level - Main
Primary Bedroom
Dimensions - 29x21Level - Main
Sunroom
Dimensions - 12x10Level - Upper
Exterior Features
Construction Details
BrickStone
Exterior
BalconyBasketball CourtPrivate Yard
Lot Features
Cul-De-SacWaterfront
Other Structures
Shed(s)Barn(s)Garage(s)GazeboStable(s)StorageWorkshop
Patio And Porch
CoveredDeckPatioTerrace
Pool Features
FencedIn GroundPrivateWaterfall
Road Frontage
Private Road
View
PasturePoolRuralTrees/Woods
Waterview
PasturePoolRuralTrees/Woods
Windows/Doors
Low Emissivity WindowsInsulated Windows
Community Features
Accessibility Features
Accessible BedroomAccessible Central Living AreaAccessible Elevator InstalledAccessible EntranceAccessible Full BathAccessible Washer/DryerTherapeutic Whirlpool
Association Amenities
Other
Association Fee Frequency
Annually
MLS Area
408 - Fort Zumwalt North
School District
Ft. Zumwalt R-II
Financing Terms Available
CashConventional
Schools
School DistrictFt. Zumwalt R-II
Elementary SchoolFlint Hill Elem.
Middle SchoolFt. Zumwalt North Middle
High SchoolFt. Zumwalt North High
Listing courtesy of Coldwell Banker Realty - Gundaker

Based on information submitted to the MLS GRID as of 2026-10-05 12:50 AM UTC.
All data is obtained from various sources and may not have been verified by broker or MLS GRID. Supplied
Open House Information is subject to change without notice. All information should be independently reviewed
and verified for accuracy. Properties may or may not be listed by the office/agent presenting the information.
Source: Walkscore