
logo
  • Property Search
    • Map Search
    • Featured Office Listings
  • Our Areas
  • Resources
    • Buyer & Seller Guides
    • Custom Home & Land Search
    • What’s My Home Worth?
    • Mortgage Calculator
  • About
    • Contact
    • About Gateway Land And Home
    • Our Team
    • Testimonials
  • Blog
logo
Menu
 
Menu
  • Home
  • Property Search
  • Our Areas
  • Resources
  • About
  • Blog
Property Search
  • Map Search
  • Featured Office Listings
Resources
  • Buyer & Seller Guides
  • Custom Home & Land Search
  • What’s My Home Worth?
  • Mortgage Calculator
About
  • Contact
  • About Gateway Land And Home
  • Our Team
  • Testimonials
Company
  • Home
  • Success Stories
  • Blog
  • Accessibility
  • Contact
Real Estate
  • Buyers
  • Sellers
  • Our Areas
  • Helpful Guides
Tools
  • Perfect Home Finder
  • What’s My Home Worth?
  • Mortgage Calculator
Address

[email protected]
1-888-321-2976
728 Quiet Valley Lane
Los Angeles
90017 CA

Property Search


Search
Dashboard
Listings
Searches
Sign in / Sign up
Save
Ask
Tour
Hide
Share
$3,999,900
10 Days On Site

10 Ridgecreek Road
Town and Country, MO 63141

Single Family Residence|Pending
6
Beds
7
Total Baths
4
Full Baths
3
Partial Baths
7,640
SqFt
$524
/SqFt
2004
Built
Subdivision:
Ridgecreek
County:
St. Louis

Due to the health concerns created by Coronavirus we are offering personal 1-1 online video walkthough tours where possible.
10 Ridgecreek Road10 Ridgecreek Road10 Ridgecreek Road10 Ridgecreek Road
Save
Ask
Tour
Hide
Share
Photos
Map
Nearby Listings

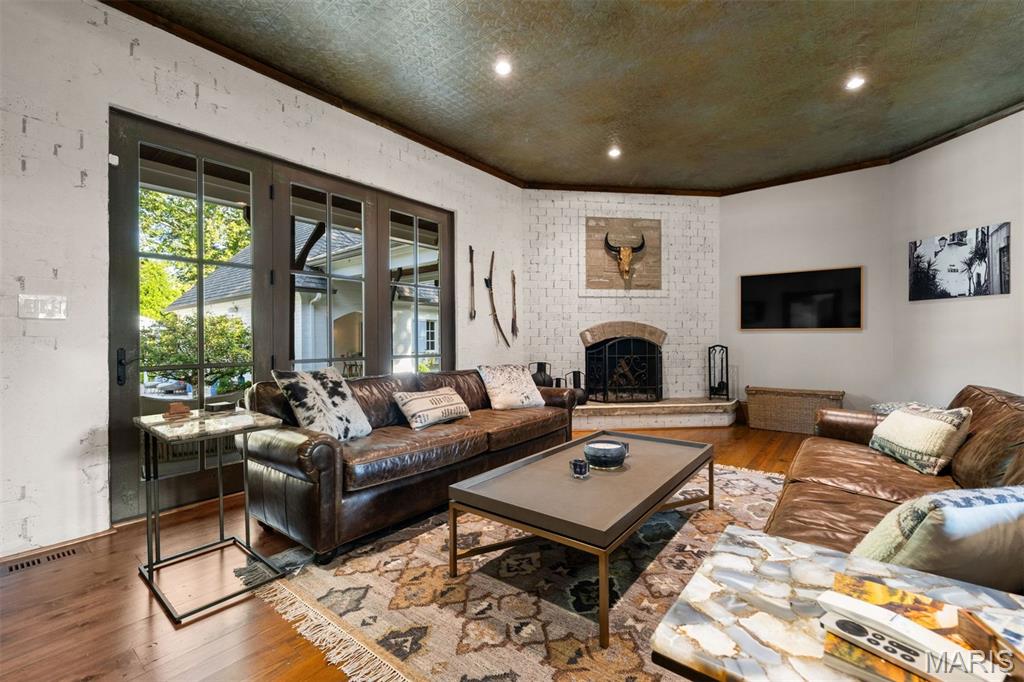
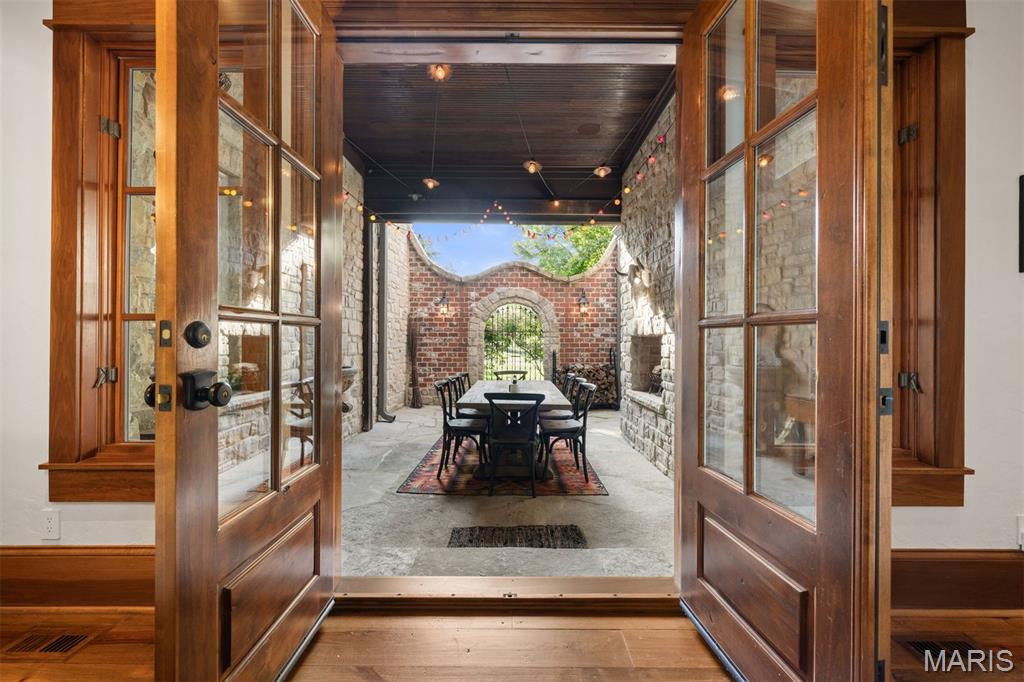
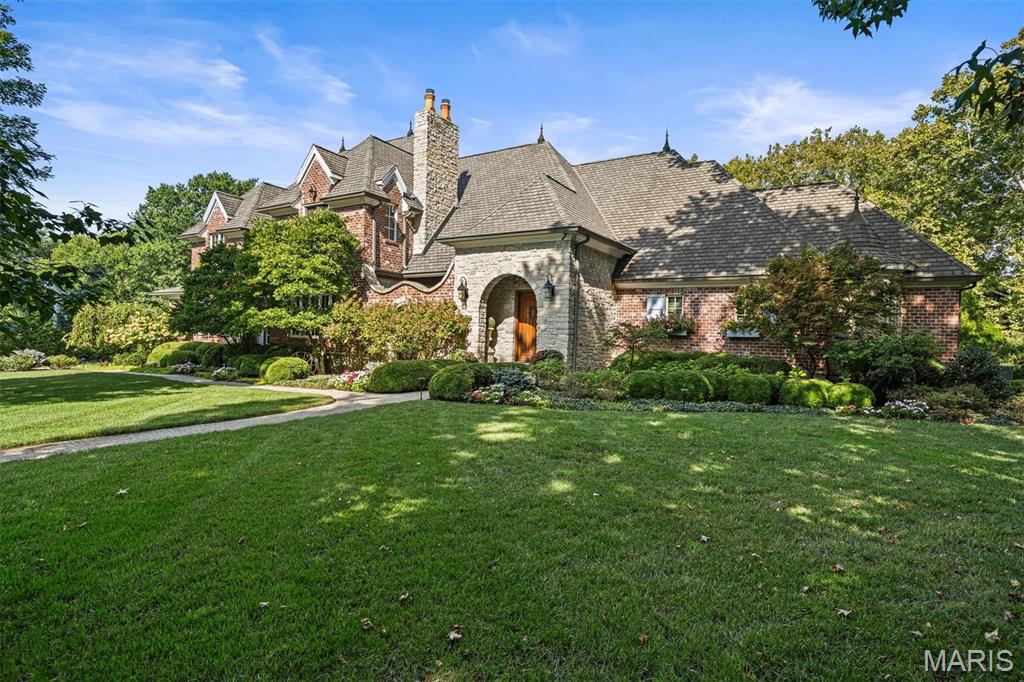
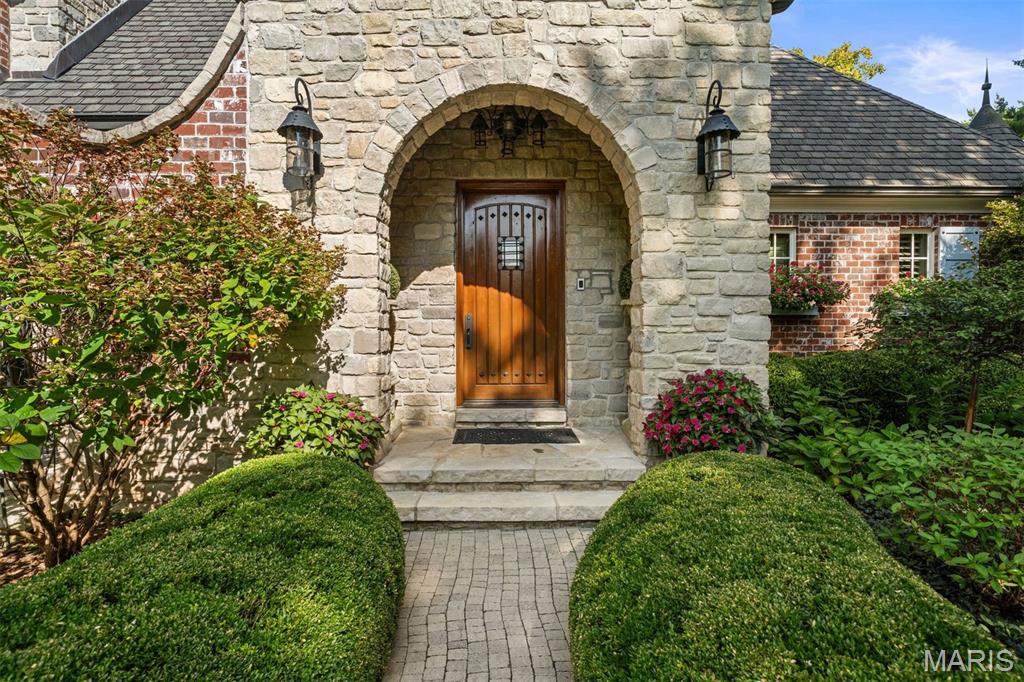
Set on 1.7 acres of beautifully manicured grounds, this Dick Busch designed European-inspired estate blends timeless craftsmanship with resort-style amenities. Wide-plank pine flooring leads you through warm, inviting spaces, including a dining room with a soaring 12’ timber-beamed ceiling and stone fireplace. The spectacular family room is anchored by a dramatic floor-to-ceiling fireplace, creating an unforgettable gathering space. French doors open to an outdoor dining area with fireplace. The designer kitchen features commercial-grade appliances, custom cabinetry, an expansive custom island, butler's pantry and bar area for everyday living and entertaining. First floor primary suite has beautiful spa-like bathroom with dual vanities and his/hers walk-in custom closets. Upstairs are 4 bedrooms plus an office and guest suite accessed by a private staircase. The partially finished lower level has rec room, gym and half bath. Outdoor living is exceptional, with a covered patio and fireplace, a resort-style pool, pool house with second full kitchen and family room, and a pergola-covered patio with a full-height stone fireplace. A 1,400 sq ft putting green elevates the experience even further. Completing the property is a spacious 4-car garage and lush grounds designed for both beauty and privacy.

Save
Ask
Tour
Hide
Share
Listing Snapshot
Price 
$3,999,900
Days On Site 
10 Days
Bedrooms 
6
Inside Area (SqFt) 
7,640 sqft
Total Baths 
7
Full Baths 
4
Partial Baths 
3
Lot Size 
1.68 Acres
Year Built 
2004
MLS® Number 
26061449
Status 
Pending
Property Tax 
$18,721
HOA/Condo/Coop Fees 
$50 monthly
Sq Ft Source 
Assessor
Friends & Family
React
Invite
Recent Activity
6 days agoStatus changed to Pending
6 days agoListing updated with changes from the MLS®
2 weeks agoListing first seen on site
General Features
Acres 
1.68
Attached Garage 
Yes
Disclosures 
Seller Property Disclosure
Garage 
Yes
Garage Spaces 
4
Levels 
Two
Parking 
AttachedDrivewayElectric Vehicle Charging Station(s)
Property Sub Type 
Single Family Residence
Sewer 
Public Sewer
Special Circumstances 
Standard
SqFt Above 
6640
SqFt Below 
1000
Style 
Traditional
Utilities 
Electricity AvailableNatural Gas AvailableWater Available
Water Source 
Public
Interior Features
Appliances 
DishwasherDisposalIce MakerMicrowaveBuilt-In Gas RangeBuilt-In RefrigeratorWarming Drawer
Basement 
Partially FinishedBath/Stubbed
Cooling 
Central Air
Fireplace 
Yes
Fireplace Features 
Dining RoomLiving RoomOutsideStone
Fireplaces 
6
Flooring 
Ceramic TileConcreteWood
Heating 
Forced Air
Interior 
BarBeamed CeilingsBuilt-in FeaturesCedar Closet(s)ChandelierEntrance FoyerKitchen IslandNatural WoodworkPantryRecessed LightingSoaking TubSound SystemWalk-In Closet(s)Wet Bar
Main Level Bedrooms 
1
Bedroom 
Dimensions - 13x10Level - Upper
Bedroom 2 
Dimensions - 18x13Level - Upper
Bedroom 3 
Dimensions - 16x13Level - Upper
Bedroom 4 
Dimensions - 17x13Level - Upper
Bedroom 5 
Dimensions - 17x13Level - Upper
Dining Room 
Dimensions - 20x17Level - Main
Family Room 
Dimensions - 26x17Description - Pool House family room
Gym 
Dimensions - 24x17Level - Lower
Kitchen 
Dimensions - 14x8Level - MainDescription - Pool house secondary kitchen
Laundry 
Dimensions - 13x10Level - Main
Living Room 
Dimensions - 23x15Level - Main
Office 
Dimensions - 14x10Level - Upper
Other 
Dimensions - 15x11Level - MainDescription - Wine Room
Primary Bedroom 
Dimensions - 19x14Level - Main
Recreation Room 
Dimensions - 48x20Level - Lower
Save
Ask
Tour
Hide
Share
Exterior Features
Construction Details 
BrickOtherStone
Exterior 
CourtyardFire PitGardenLightingOutdoor GrillPrivate Yard
Lot Features 
Back YardFront YardGardenLandscapedPrivate
Other Structures 
Pool House
Pool Features 
In GroundOutdoor PoolPrivate
Private Pool 
Yes
Community Features
Association Amenities 
None
Association Fee 
$50.0
Association Fee Frequency 
Monthly
MLS Area 
167 - Parkway Central
School District 
Parkway C-2
Township 
Town and Country
Financing Terms Available 
CashConventional
Schools
School District
Parkway C-2
Elementary School
Mason Ridge Elem.
Middle School
Central Middle
High School
Parkway Central High
Listing courtesy of Dielmann Sotheby's International Realty


Based on information submitted to the MLS GRID as of 2026-10-06 01:06 PM UTC. All data is obtained from various sources and may not have been verified by broker or MLS GRID. Supplied Open House Information is subject to change without notice. All information should be independently reviewed and verified for accuracy. Properties may or may not be listed by the office/agent presenting the information.

Neighborhood & Commute
Source: Walkscore
Powered by Showcase IDX, a Constellation1 Company
Save
Ask
Tour
Hide
Share
Share My QR
Success!

WHO IS GATEWAY LAND & HOME?

Gateway Land & Home is a full service real estate company which specializes in farms, recreational land, investment properties and country homes. Our land and home specialists serve the St. Louis metropolitan area, east central and northeastern Missouri.

...CONTINUE READING
tile

Caleb Brown, Broker/Owner

101 N. Old Hwy 61 P.O. Box 154, Eolia, MO 63344

Phone (573) 485-4474 / (314) 603-8987

  • Facebook
  • Youtube
ABOUT GATEWAY LAND & HOME
CONTACT US
SITEMAP
ADMIN
PRIVACY POLICY

All Rights Reserved. Created By AgentFire. Privacy Policy.

Copyright © 2026.